
Footbridge at the Estuary of Qinhuai New River design by Christian Kerez in collaboration with Joseph Schwartz
Project: Footbridge at the Estuary of Qinhuai New River
Location: Nanjing, China
Architect: Christian Kerez, in collaboration with Joseph Schwartz
Commissioners: Nanjing Municipal Bureau of Planning and Natural Resources
Competition Team: Yiqiu Liu, Junjie Yan, Bin Jia, Tom Ryan, Rafal Sliwa, Bartosz Bukowski, Gioia Aurora Rossano, Francisca Figueiredo, Jorge de Jorge
Project Team: Ole Ollbrook, Junjie Yan, Yiqiu Liu, Jorge de Jorge, Dennis Saiello, Andrea Sirotti, Rafal Sliwa, Bartosz Bukowski, Wang Cheng-Yu, Ece Duran
Structural Engineer: Dr. Schwartz Consulting, Zug, Joseph Schwartz
Local Design Institute: Architecture and Engineering Co., Ltd. of Southeast University, Sun Xun, Cao Fei, Fei Liang, Zhou Huan, Li Ruiqi
Landscape Design: Yiqiu Liu, Zurich; Philipp RW Urech, Zurich
Client: Yukai Real Estate Co., Ltd; Nanjing Urban Construction Group Tunnel and Bridge Company
Location: Nanjing, China
Architect: Christian Kerez, in collaboration with Joseph Schwartz
Commissioners: Nanjing Municipal Bureau of Planning and Natural Resources
Competition Team: Yiqiu Liu, Junjie Yan, Bin Jia, Tom Ryan, Rafal Sliwa, Bartosz Bukowski, Gioia Aurora Rossano, Francisca Figueiredo, Jorge de Jorge
Project Team: Ole Ollbrook, Junjie Yan, Yiqiu Liu, Jorge de Jorge, Dennis Saiello, Andrea Sirotti, Rafal Sliwa, Bartosz Bukowski, Wang Cheng-Yu, Ece Duran
Structural Engineer: Dr. Schwartz Consulting, Zug, Joseph Schwartz
Local Design Institute: Architecture and Engineering Co., Ltd. of Southeast University, Sun Xun, Cao Fei, Fei Liang, Zhou Huan, Li Ruiqi
Landscape Design: Yiqiu Liu, Zurich; Philipp RW Urech, Zurich
Client: Yukai Real Estate Co., Ltd; Nanjing Urban Construction Group Tunnel and Bridge Company
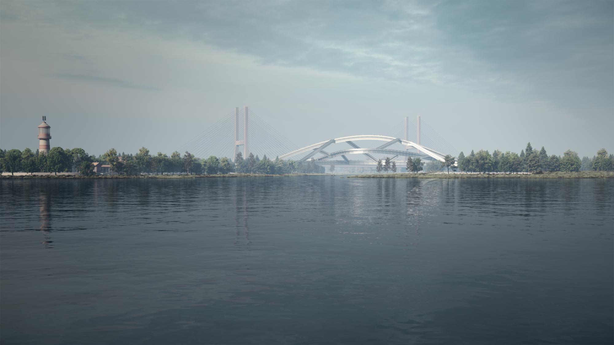
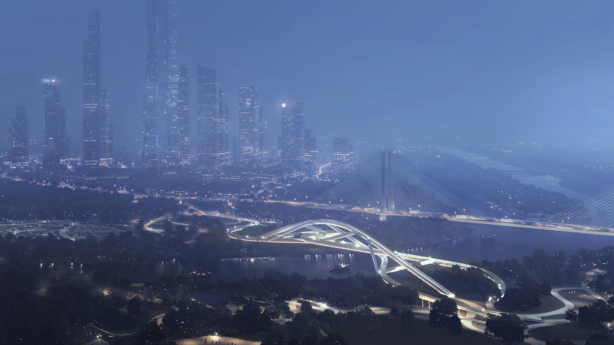
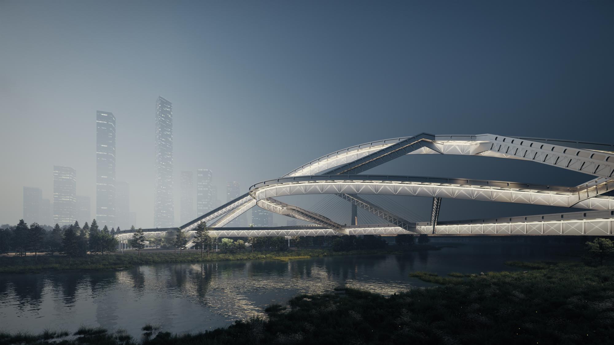
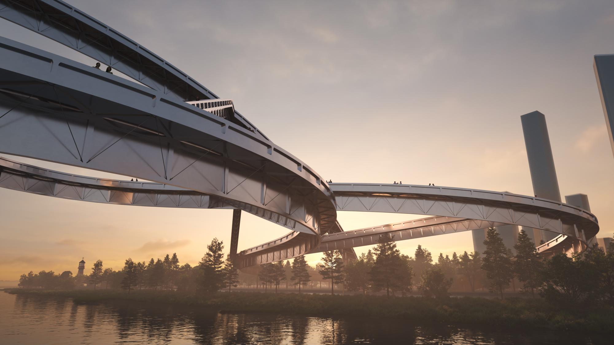
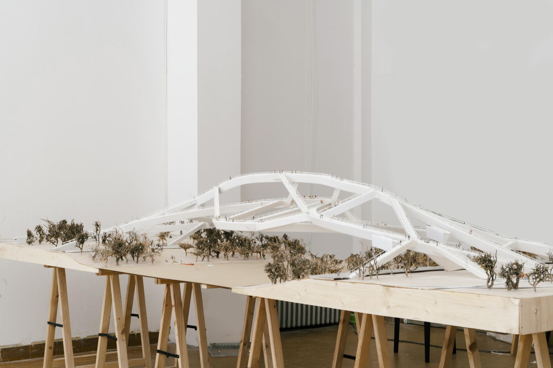
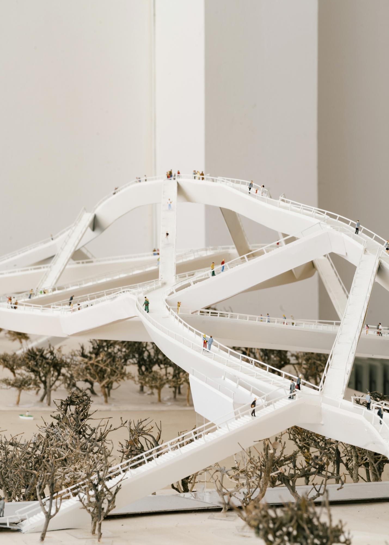
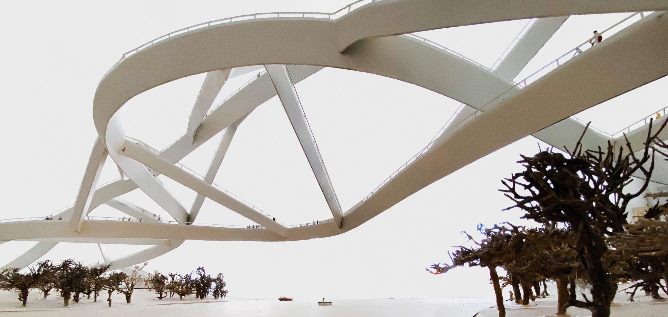
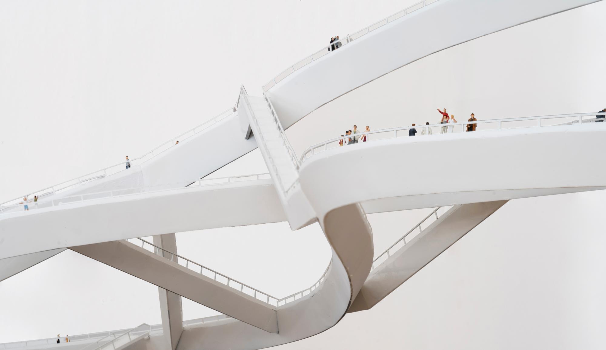
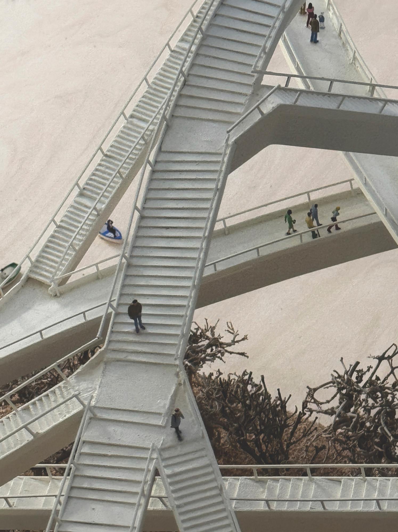
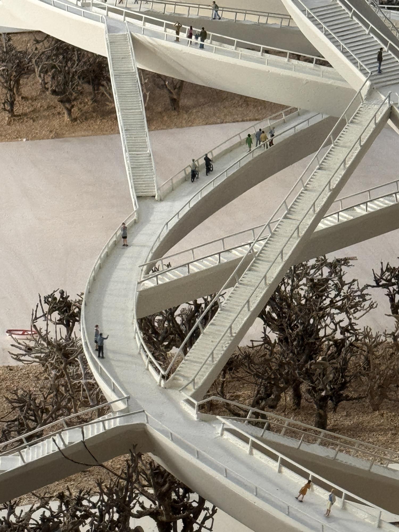
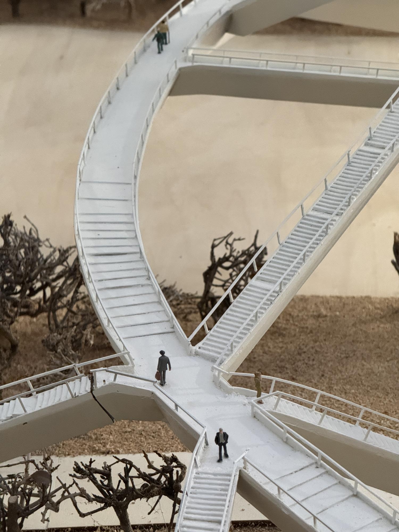
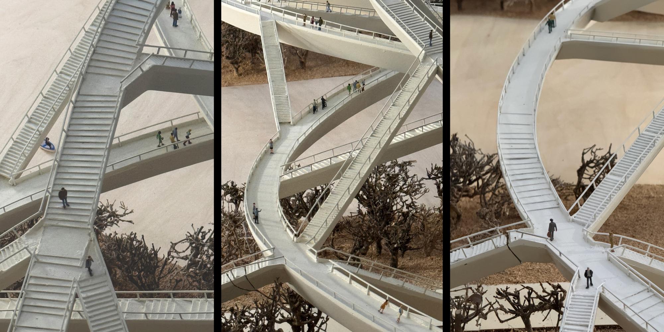
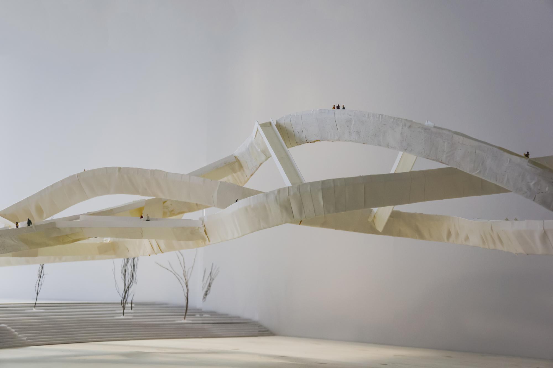
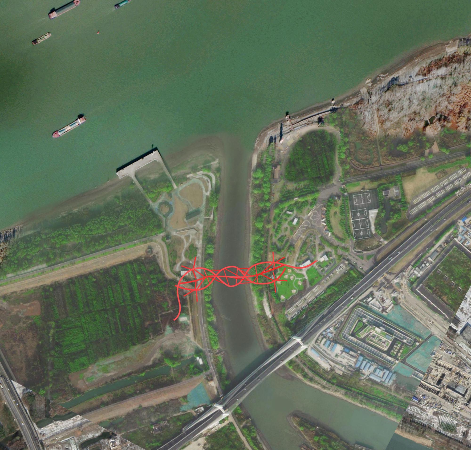
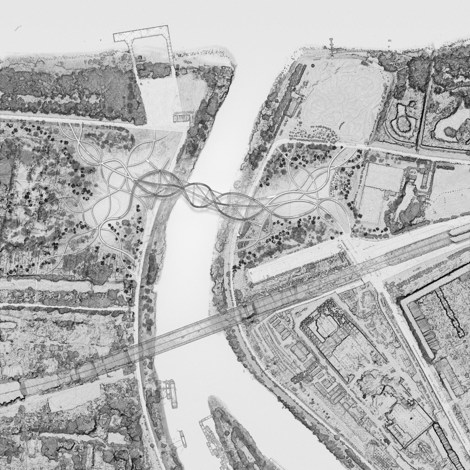
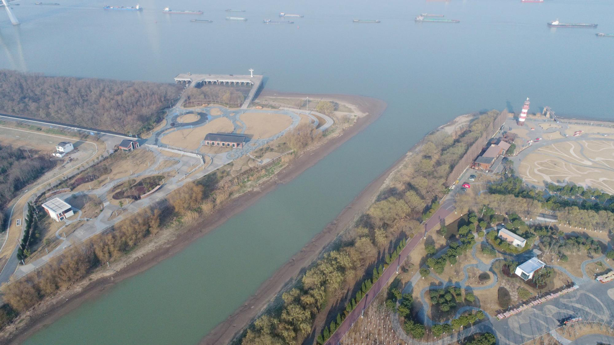
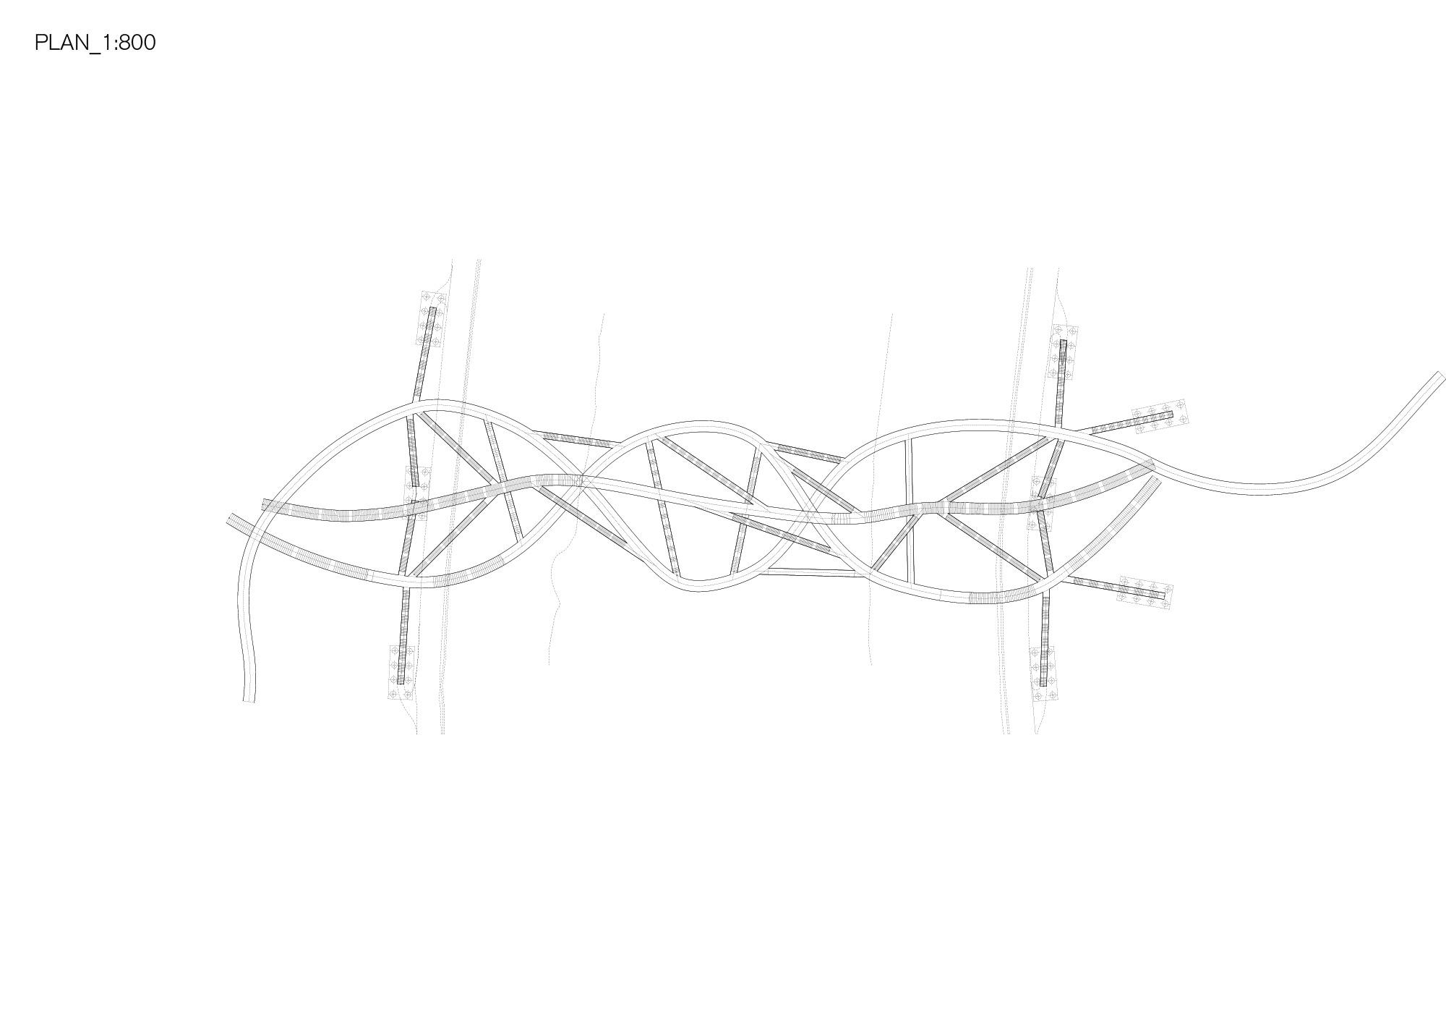
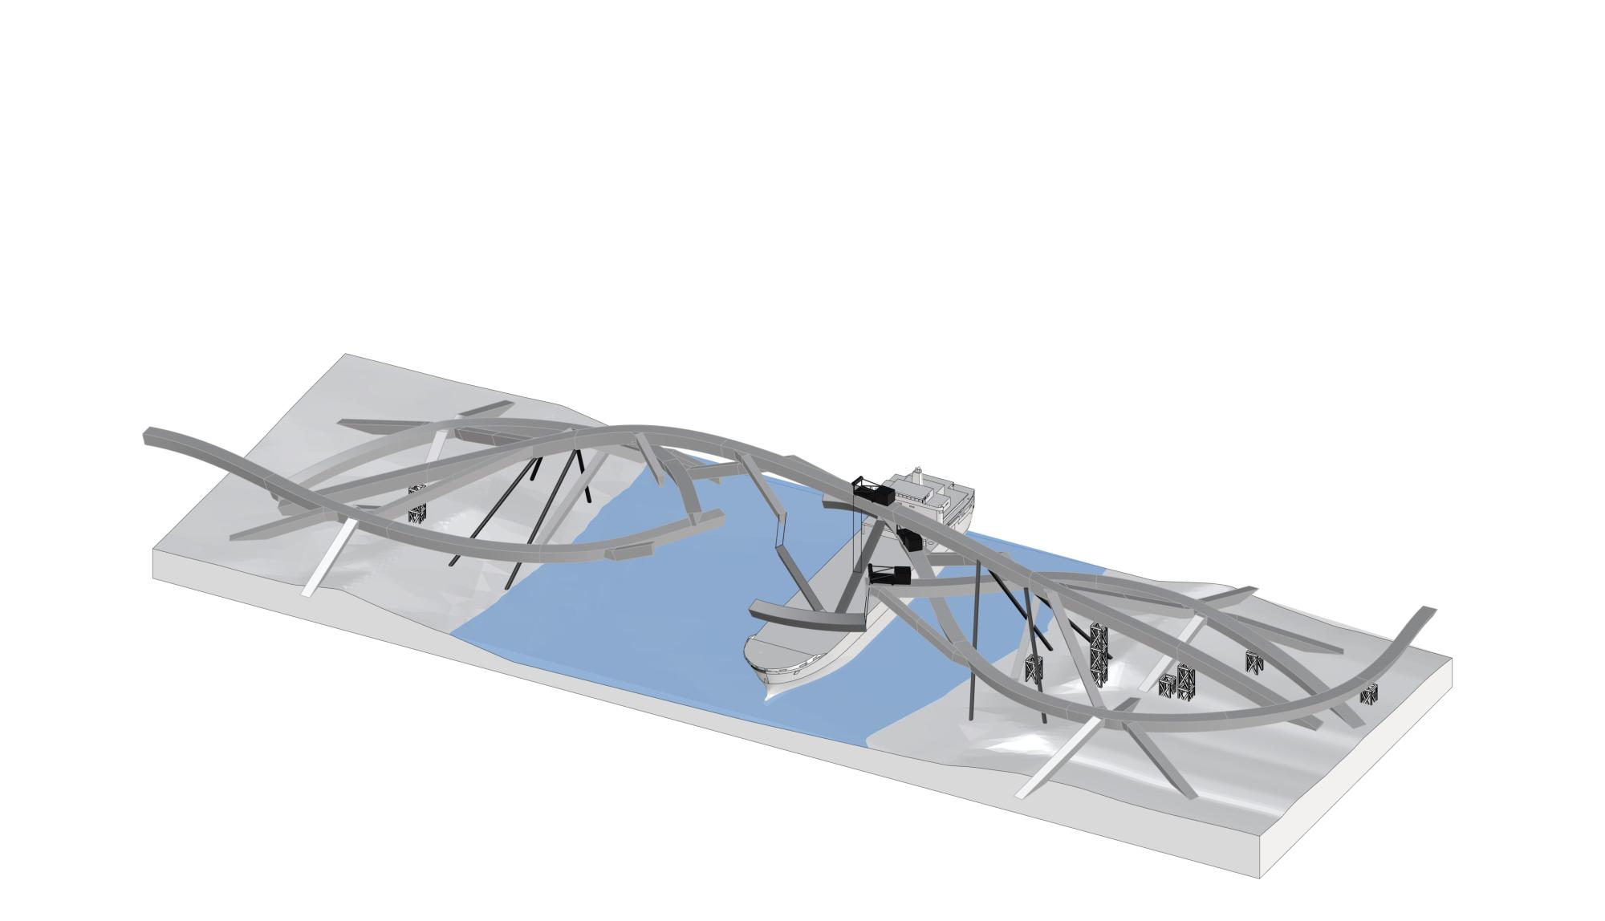
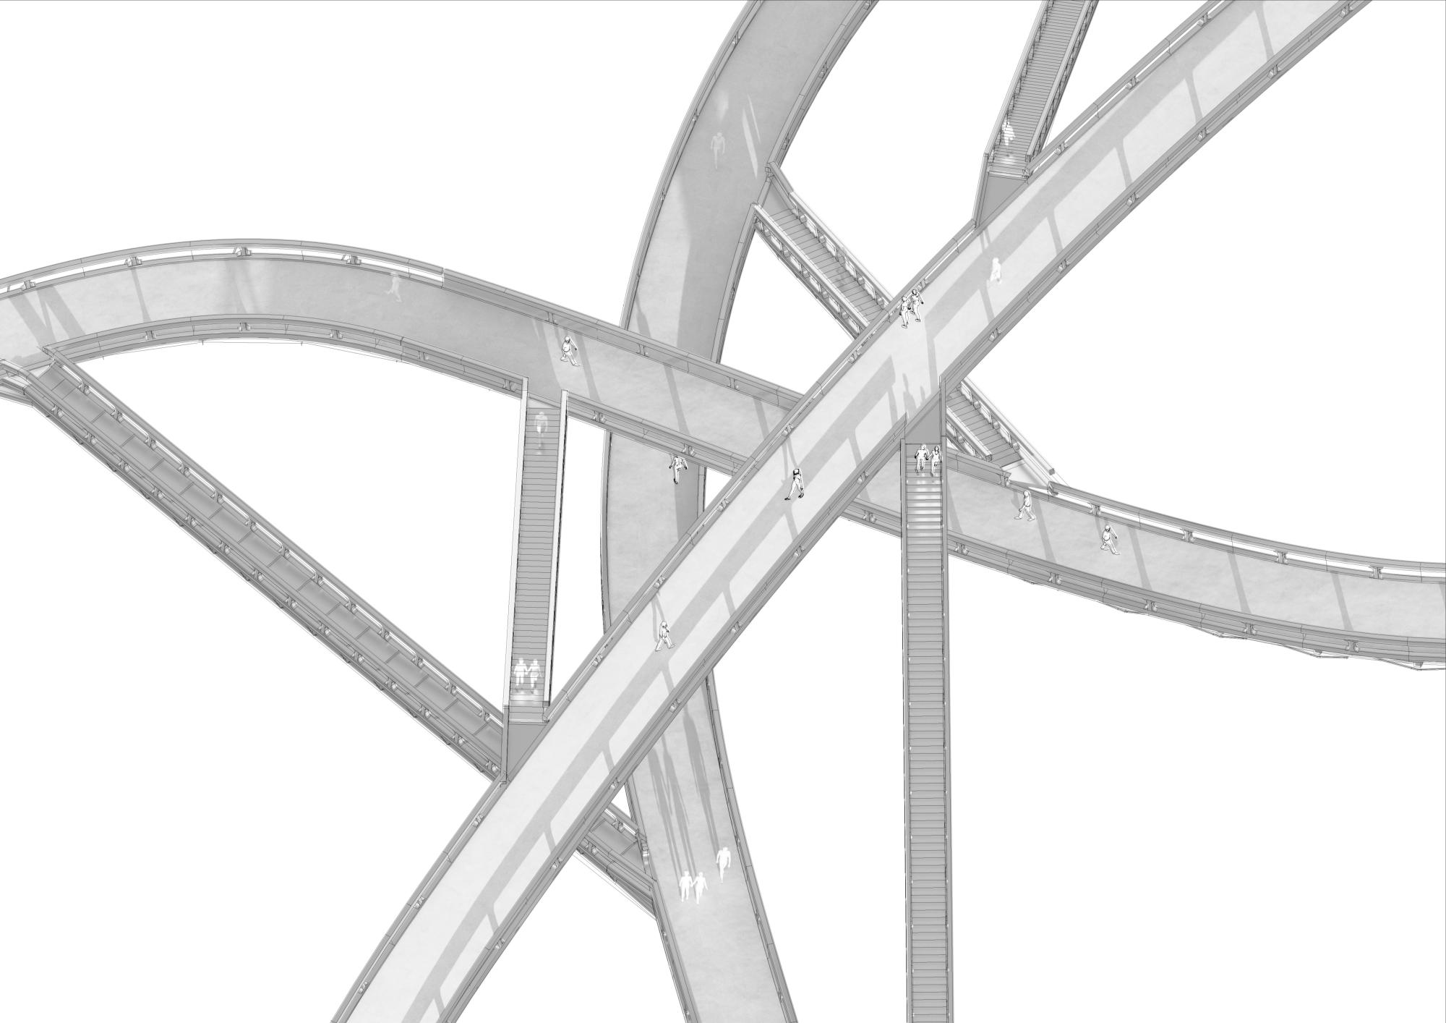
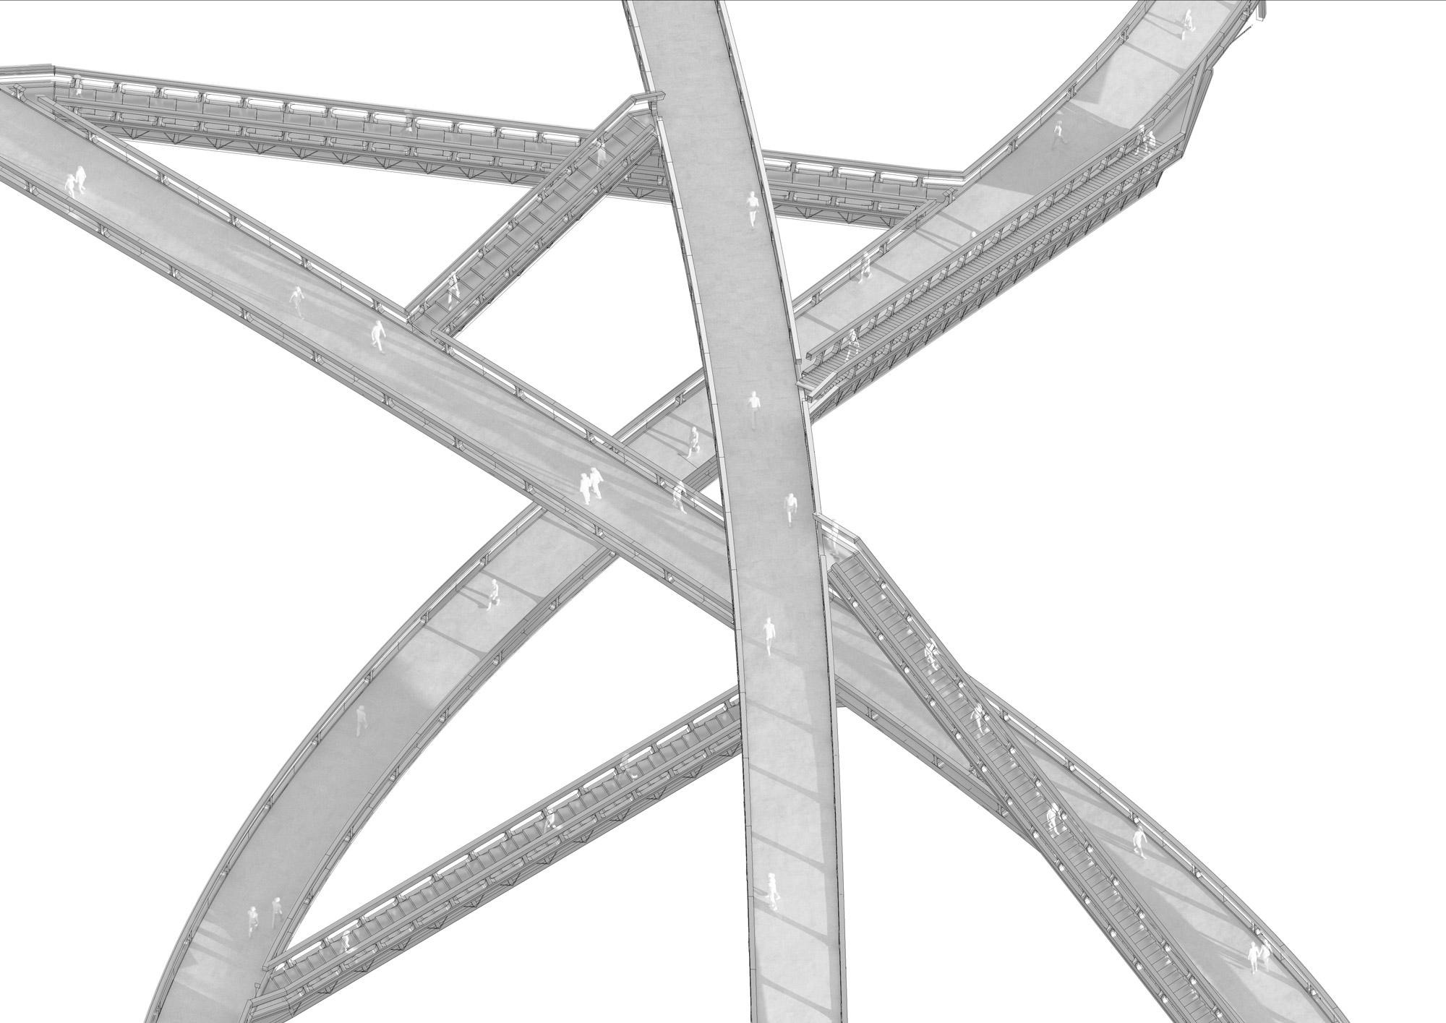
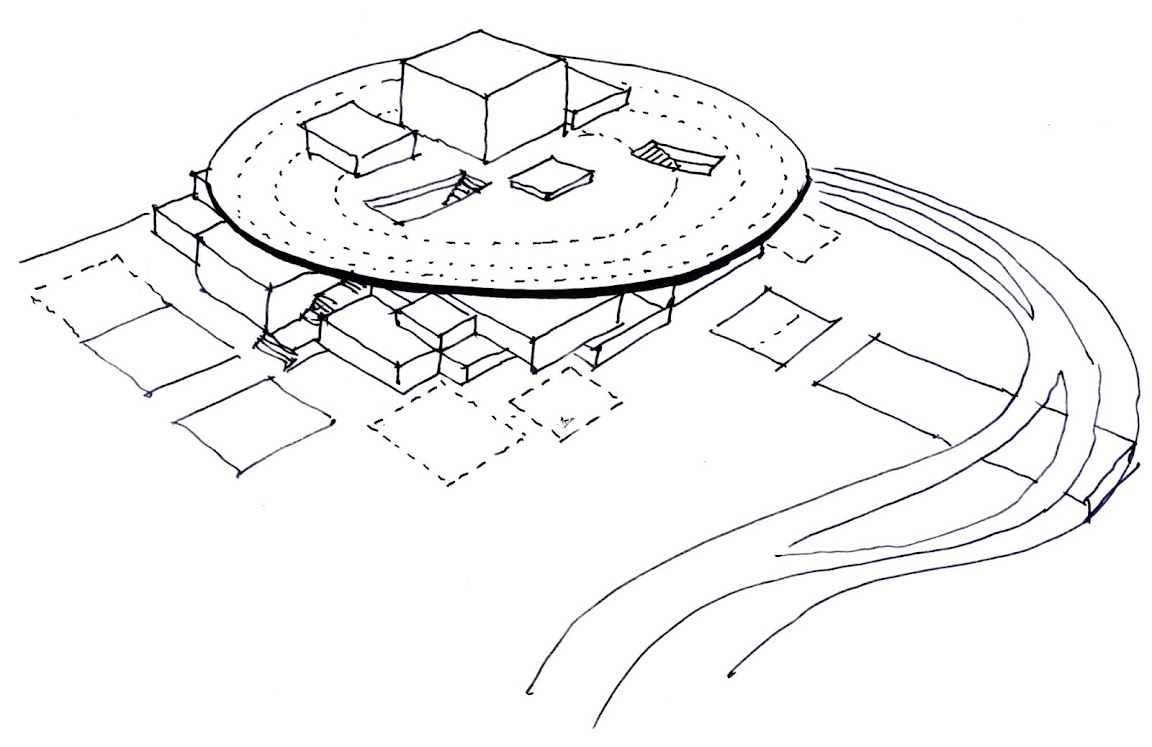
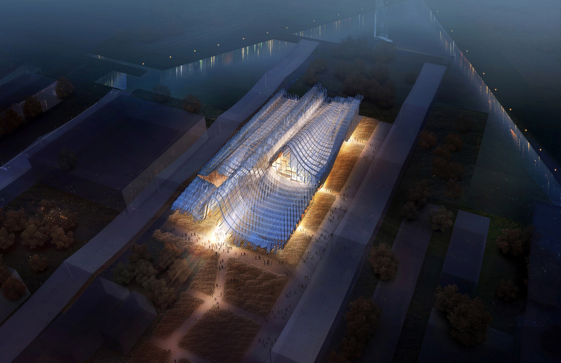
The paths of this footbridge offer an exceptionally diverse experience of the Qinhuai River and its shores, much like the bends and curves in a Chinese garden which allow visitors to experience the same trees, bushes and plants from different angles and, thus, in changing moods. There are three paths across the footbridge that connect the two riverbanks, each of which offers a different experience of the same river, landscape, and city. Additionally, several flights of stairs interconnect the floating passageways over landscape and water, so that the three walks are not only connected in movement, but together form the structure of the entire bridge.
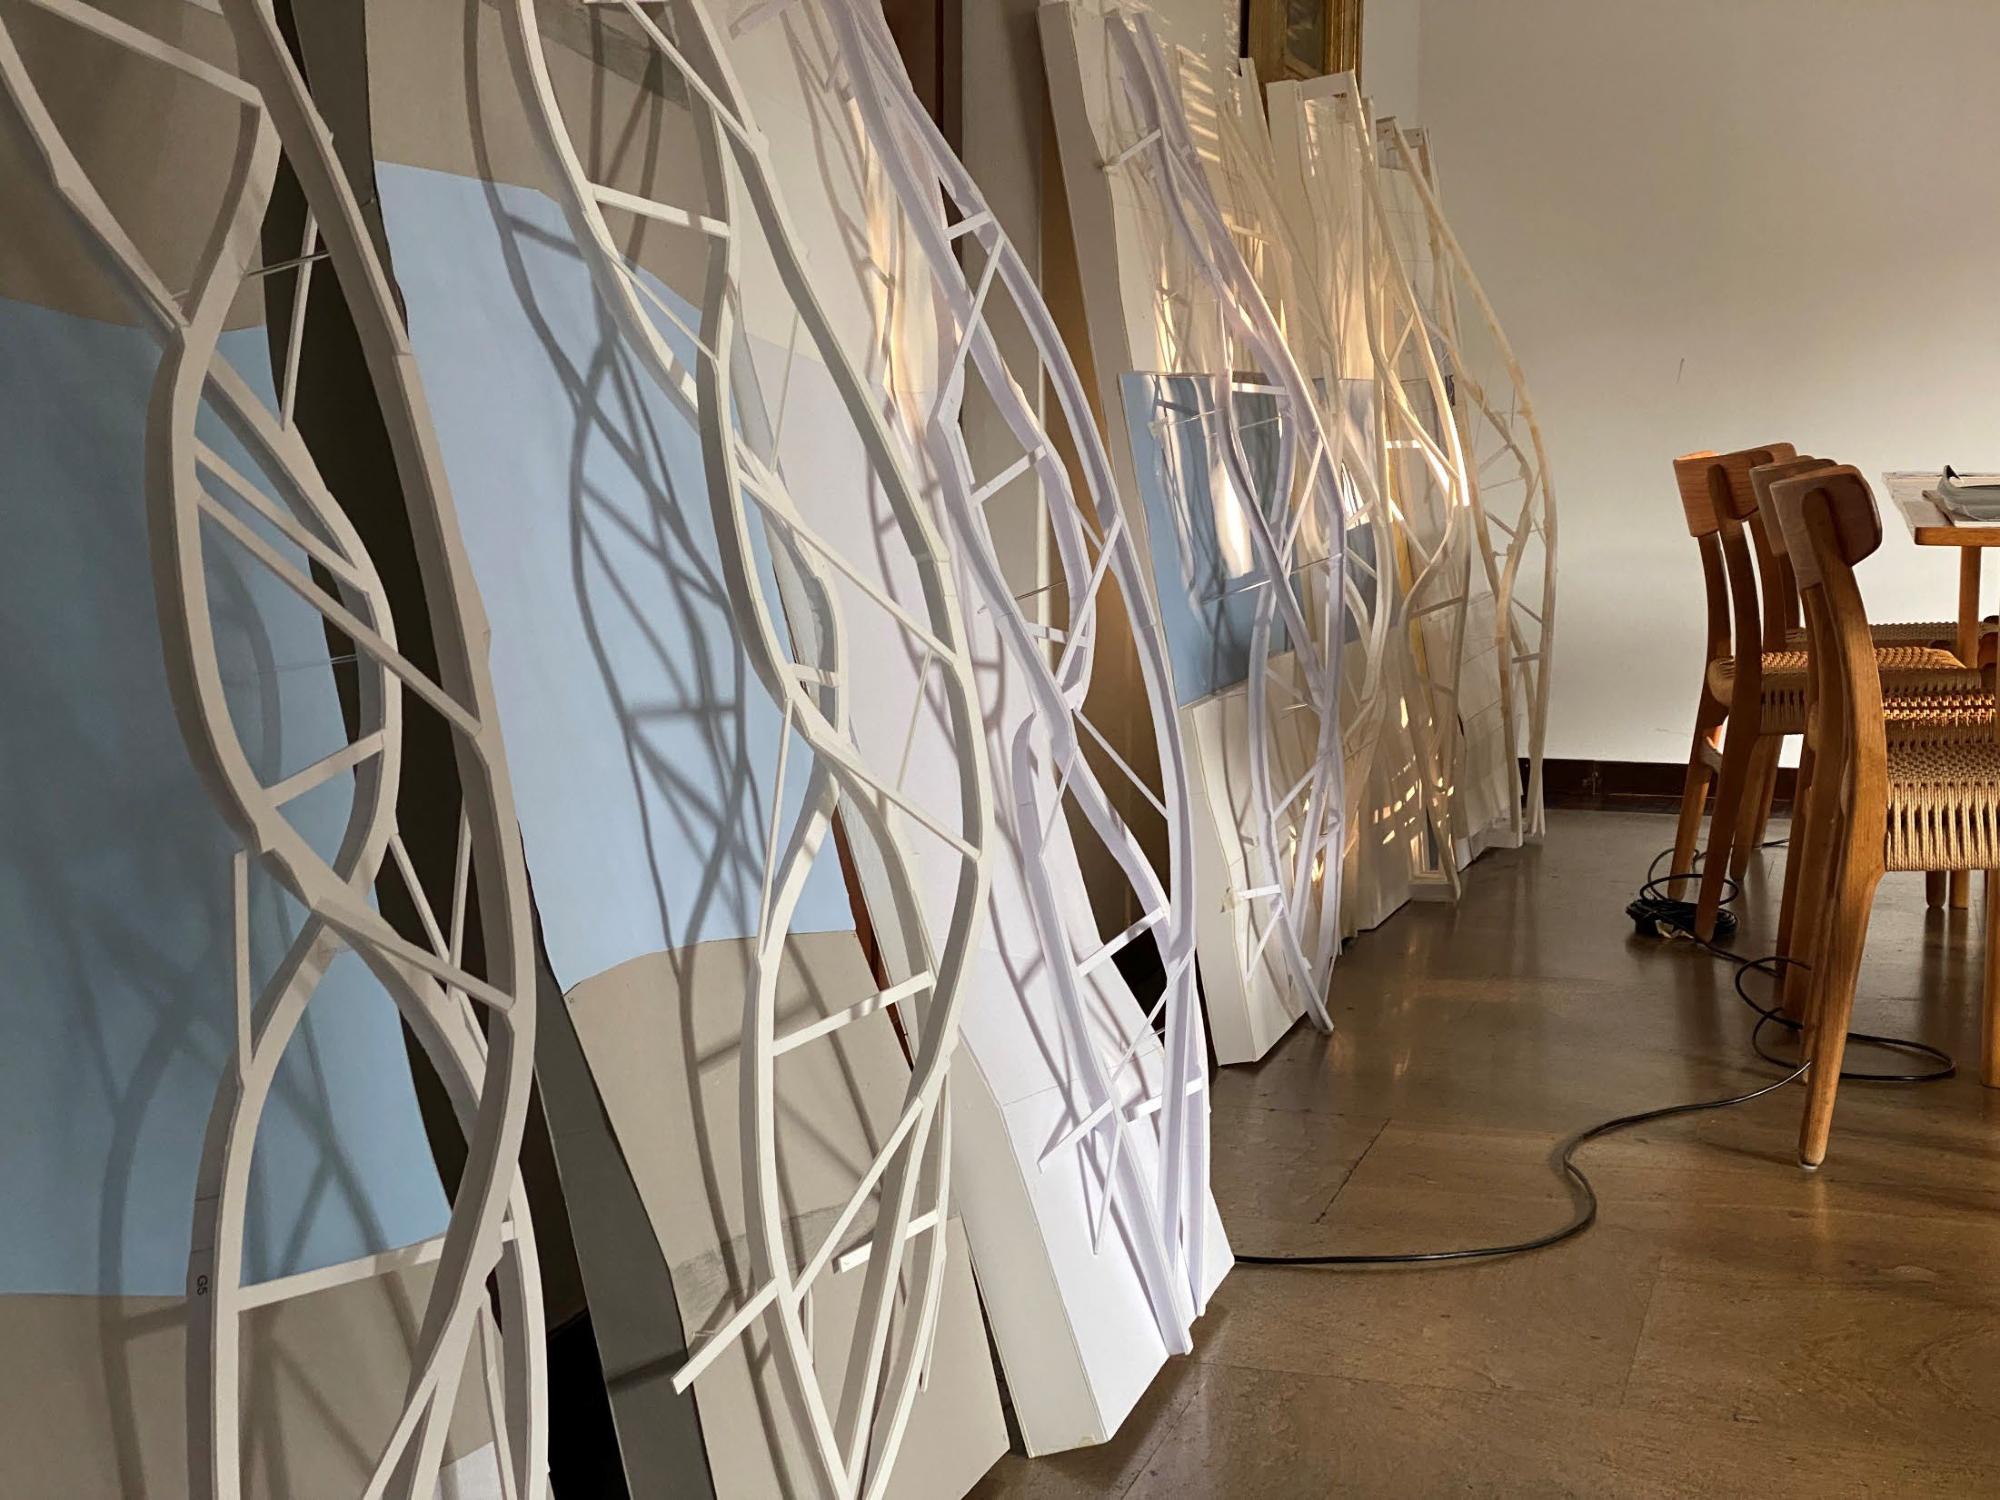
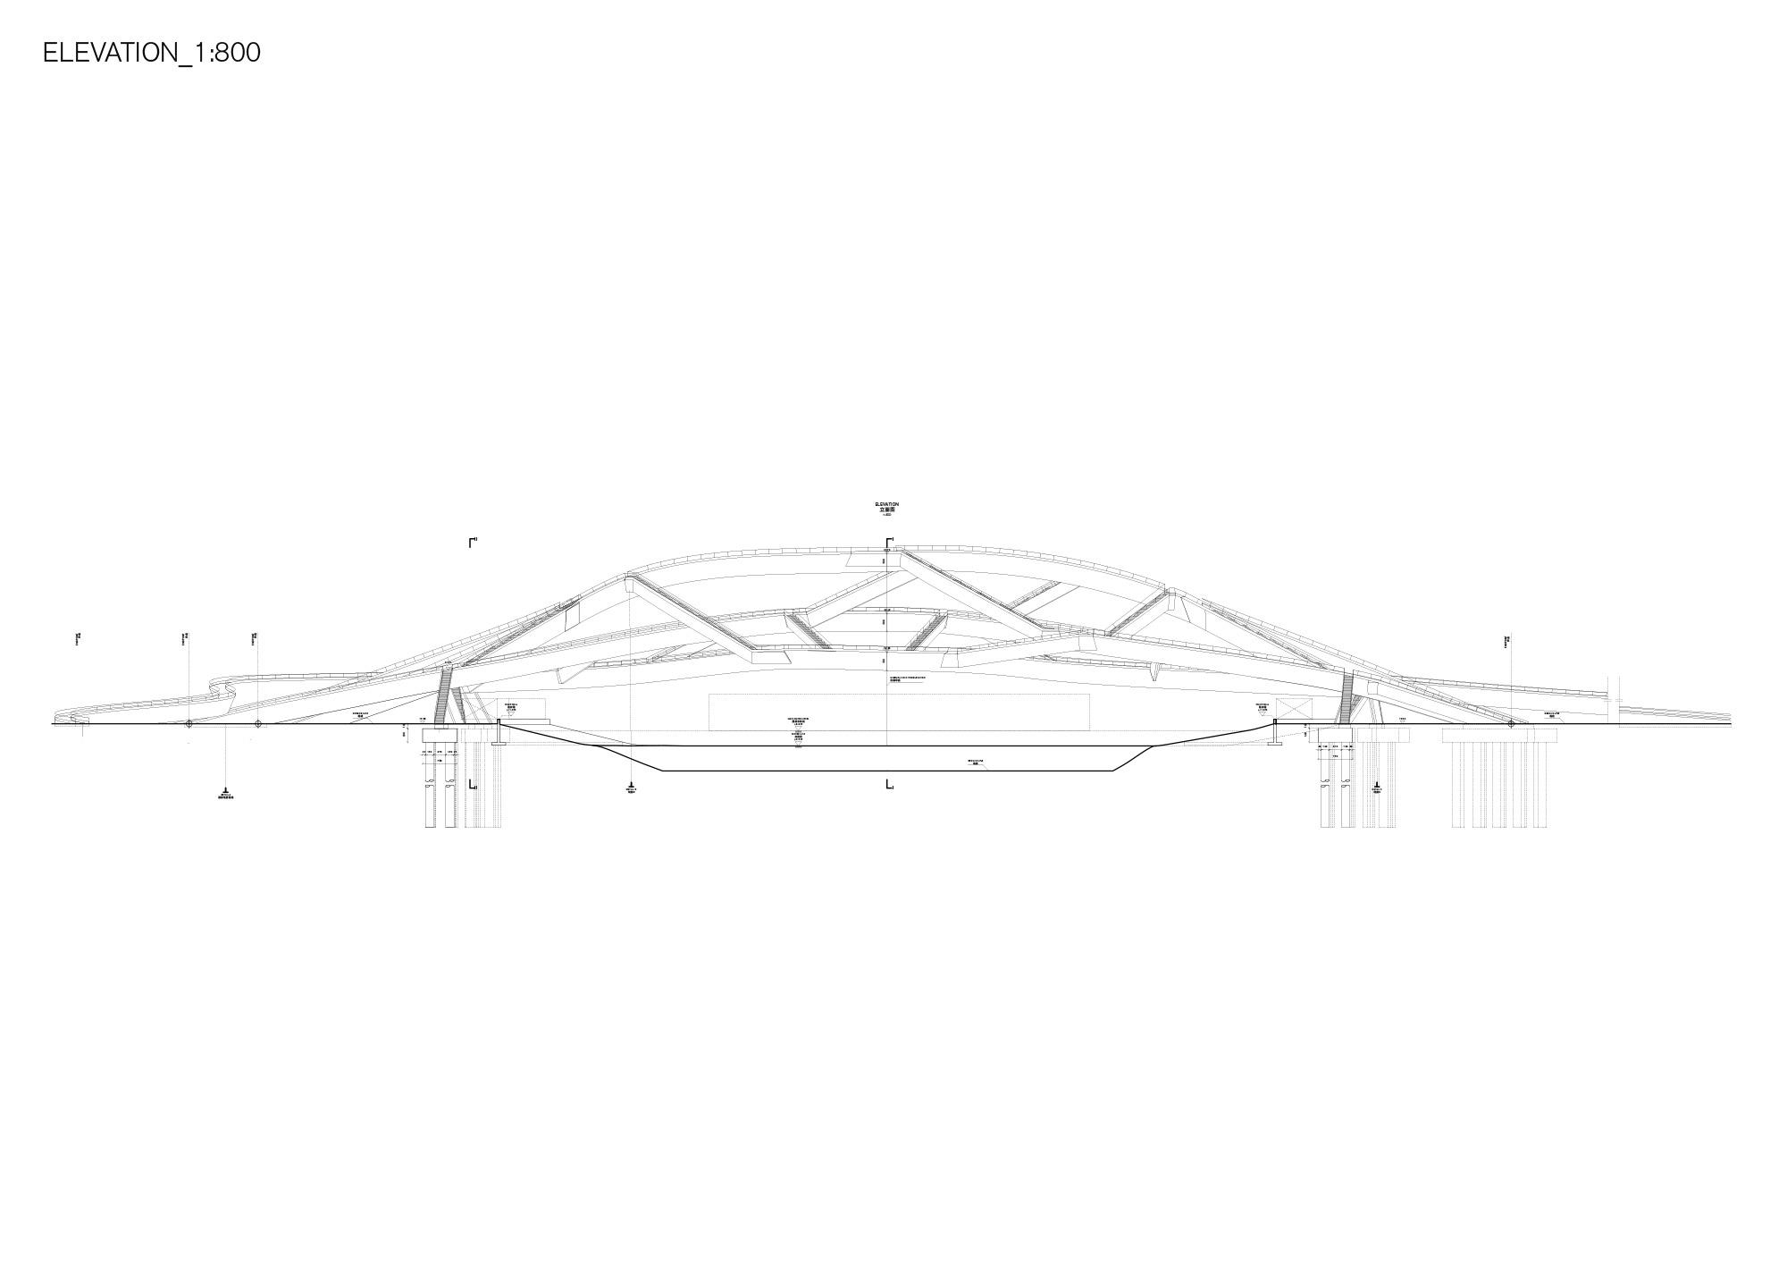
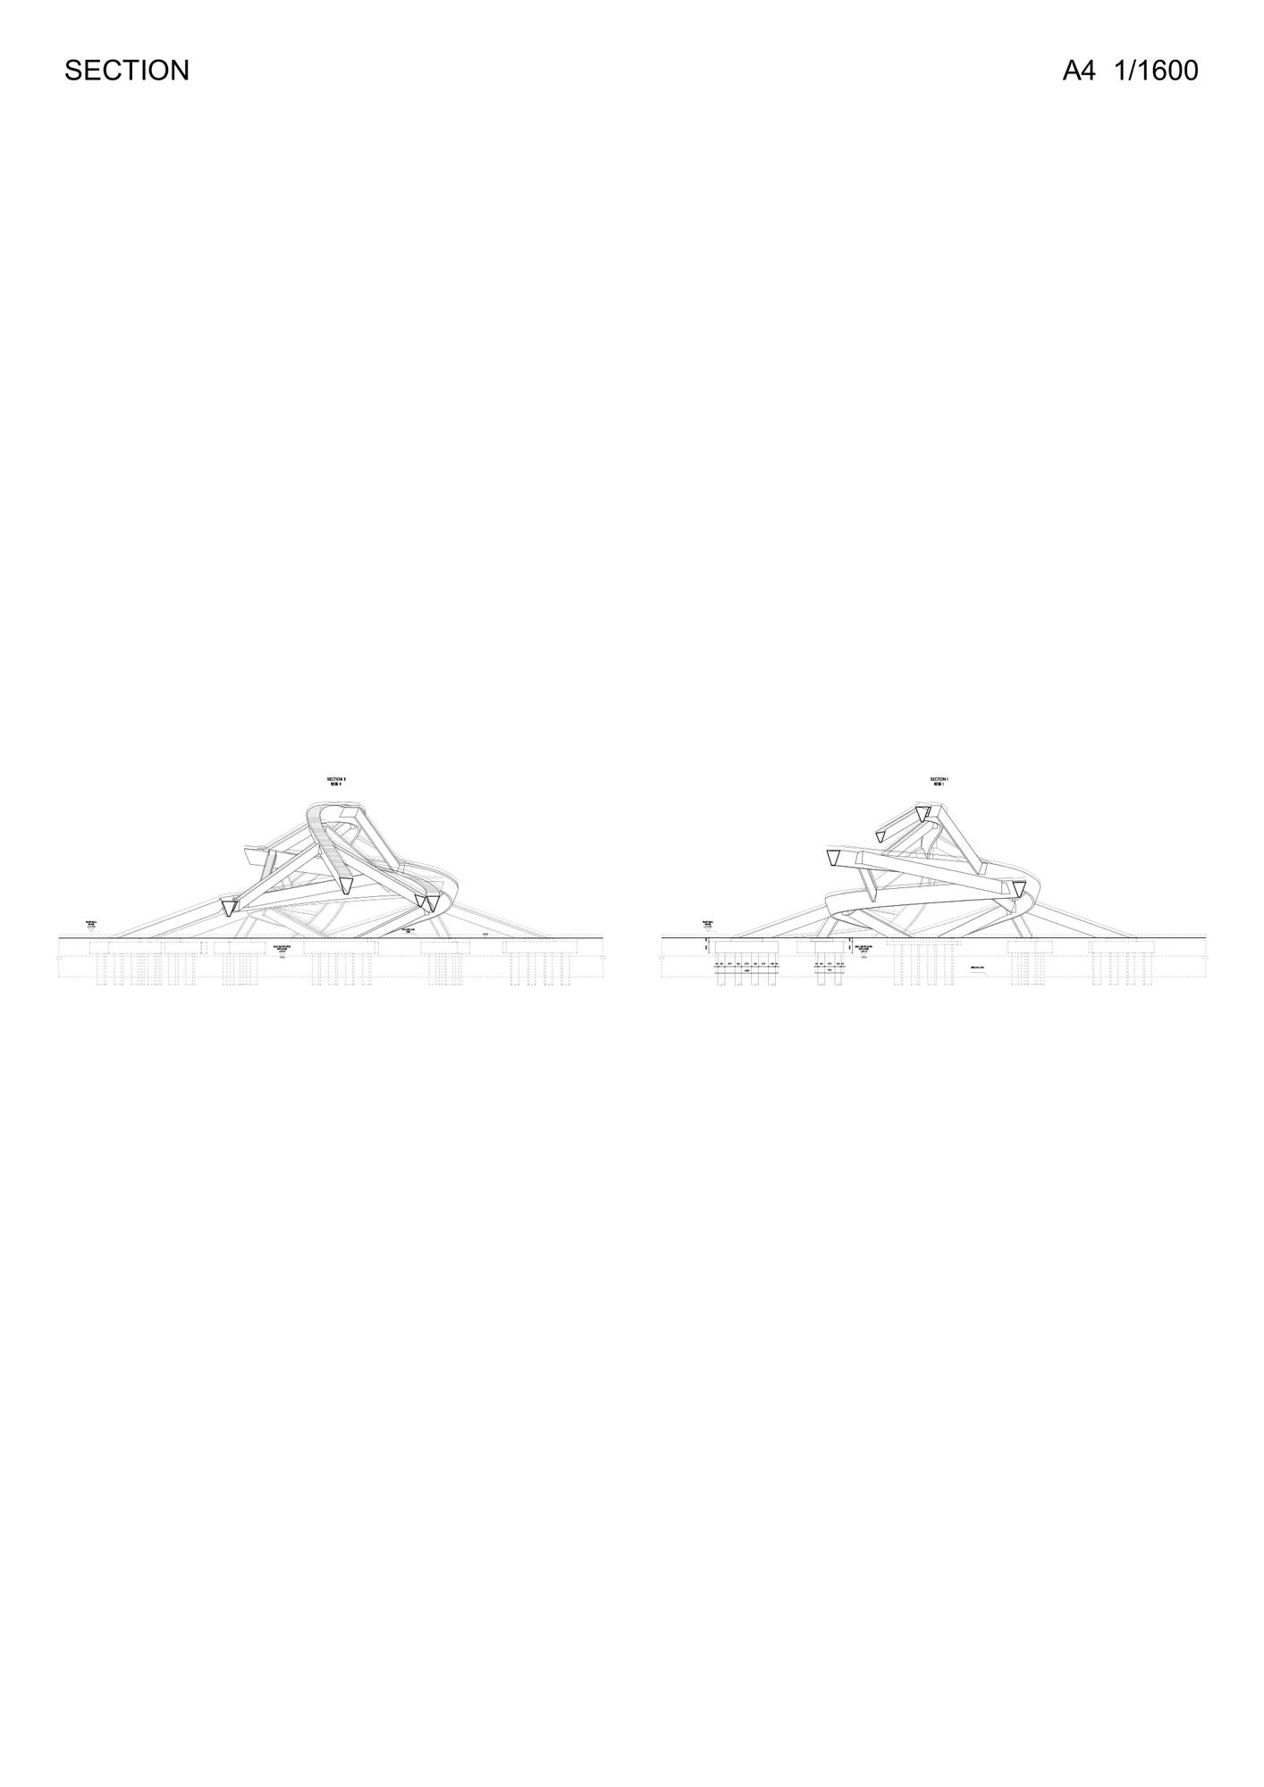
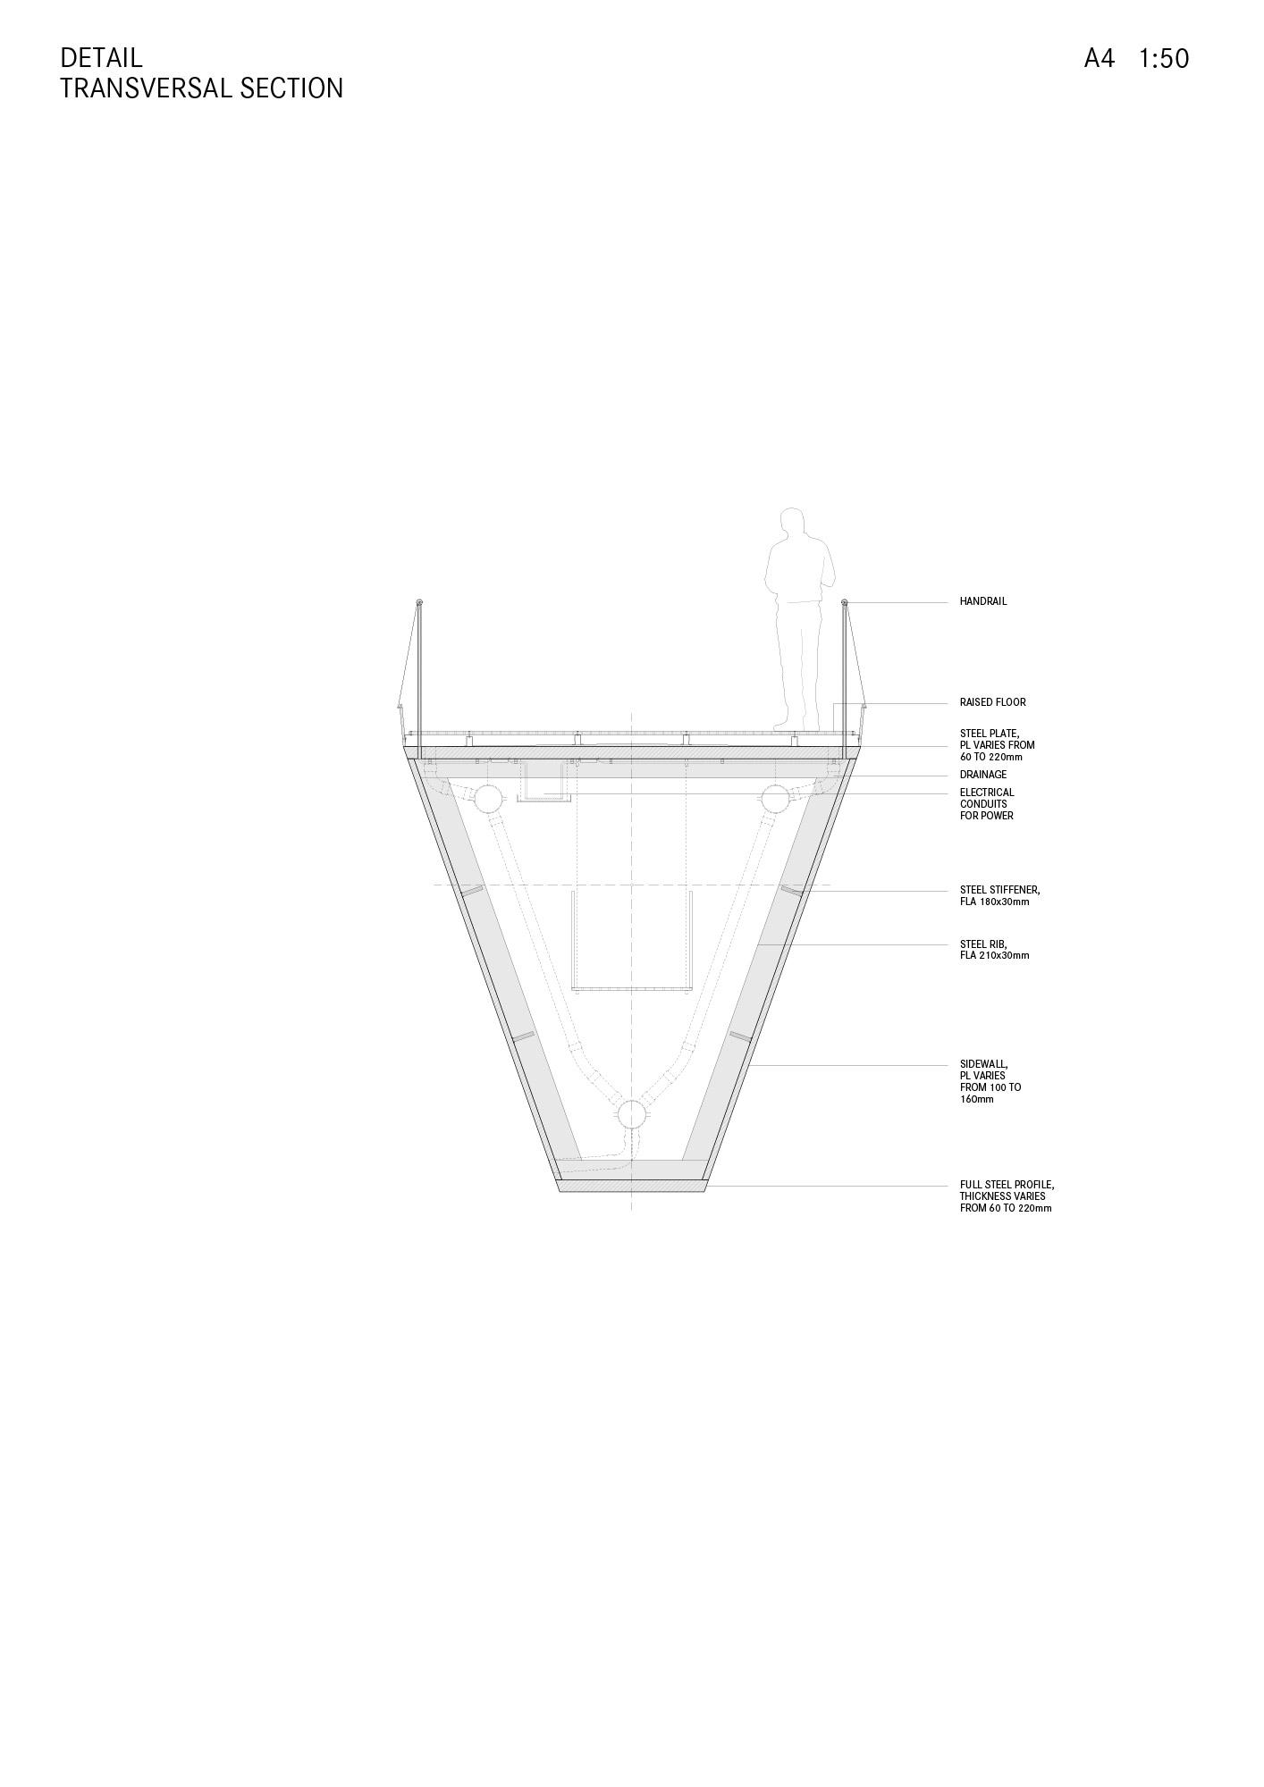
In this structural system, each section of the bridge supports another. The footbridge is a mixture between an arch bridge and a Vierendeel bridge. In the first models deformations reached1.2m, and then we achieved a deformation of only 30cm considering service loads. In total, 24 models of the overall layout were tested both for their structural and aesthetic potential. Later on, 42 iterations were necessary to maximize the layout architecturally and structurally. The structural goal was to avoid bending moments as much as possible; the architectural goal was to create utmost variety and continuity in movement.
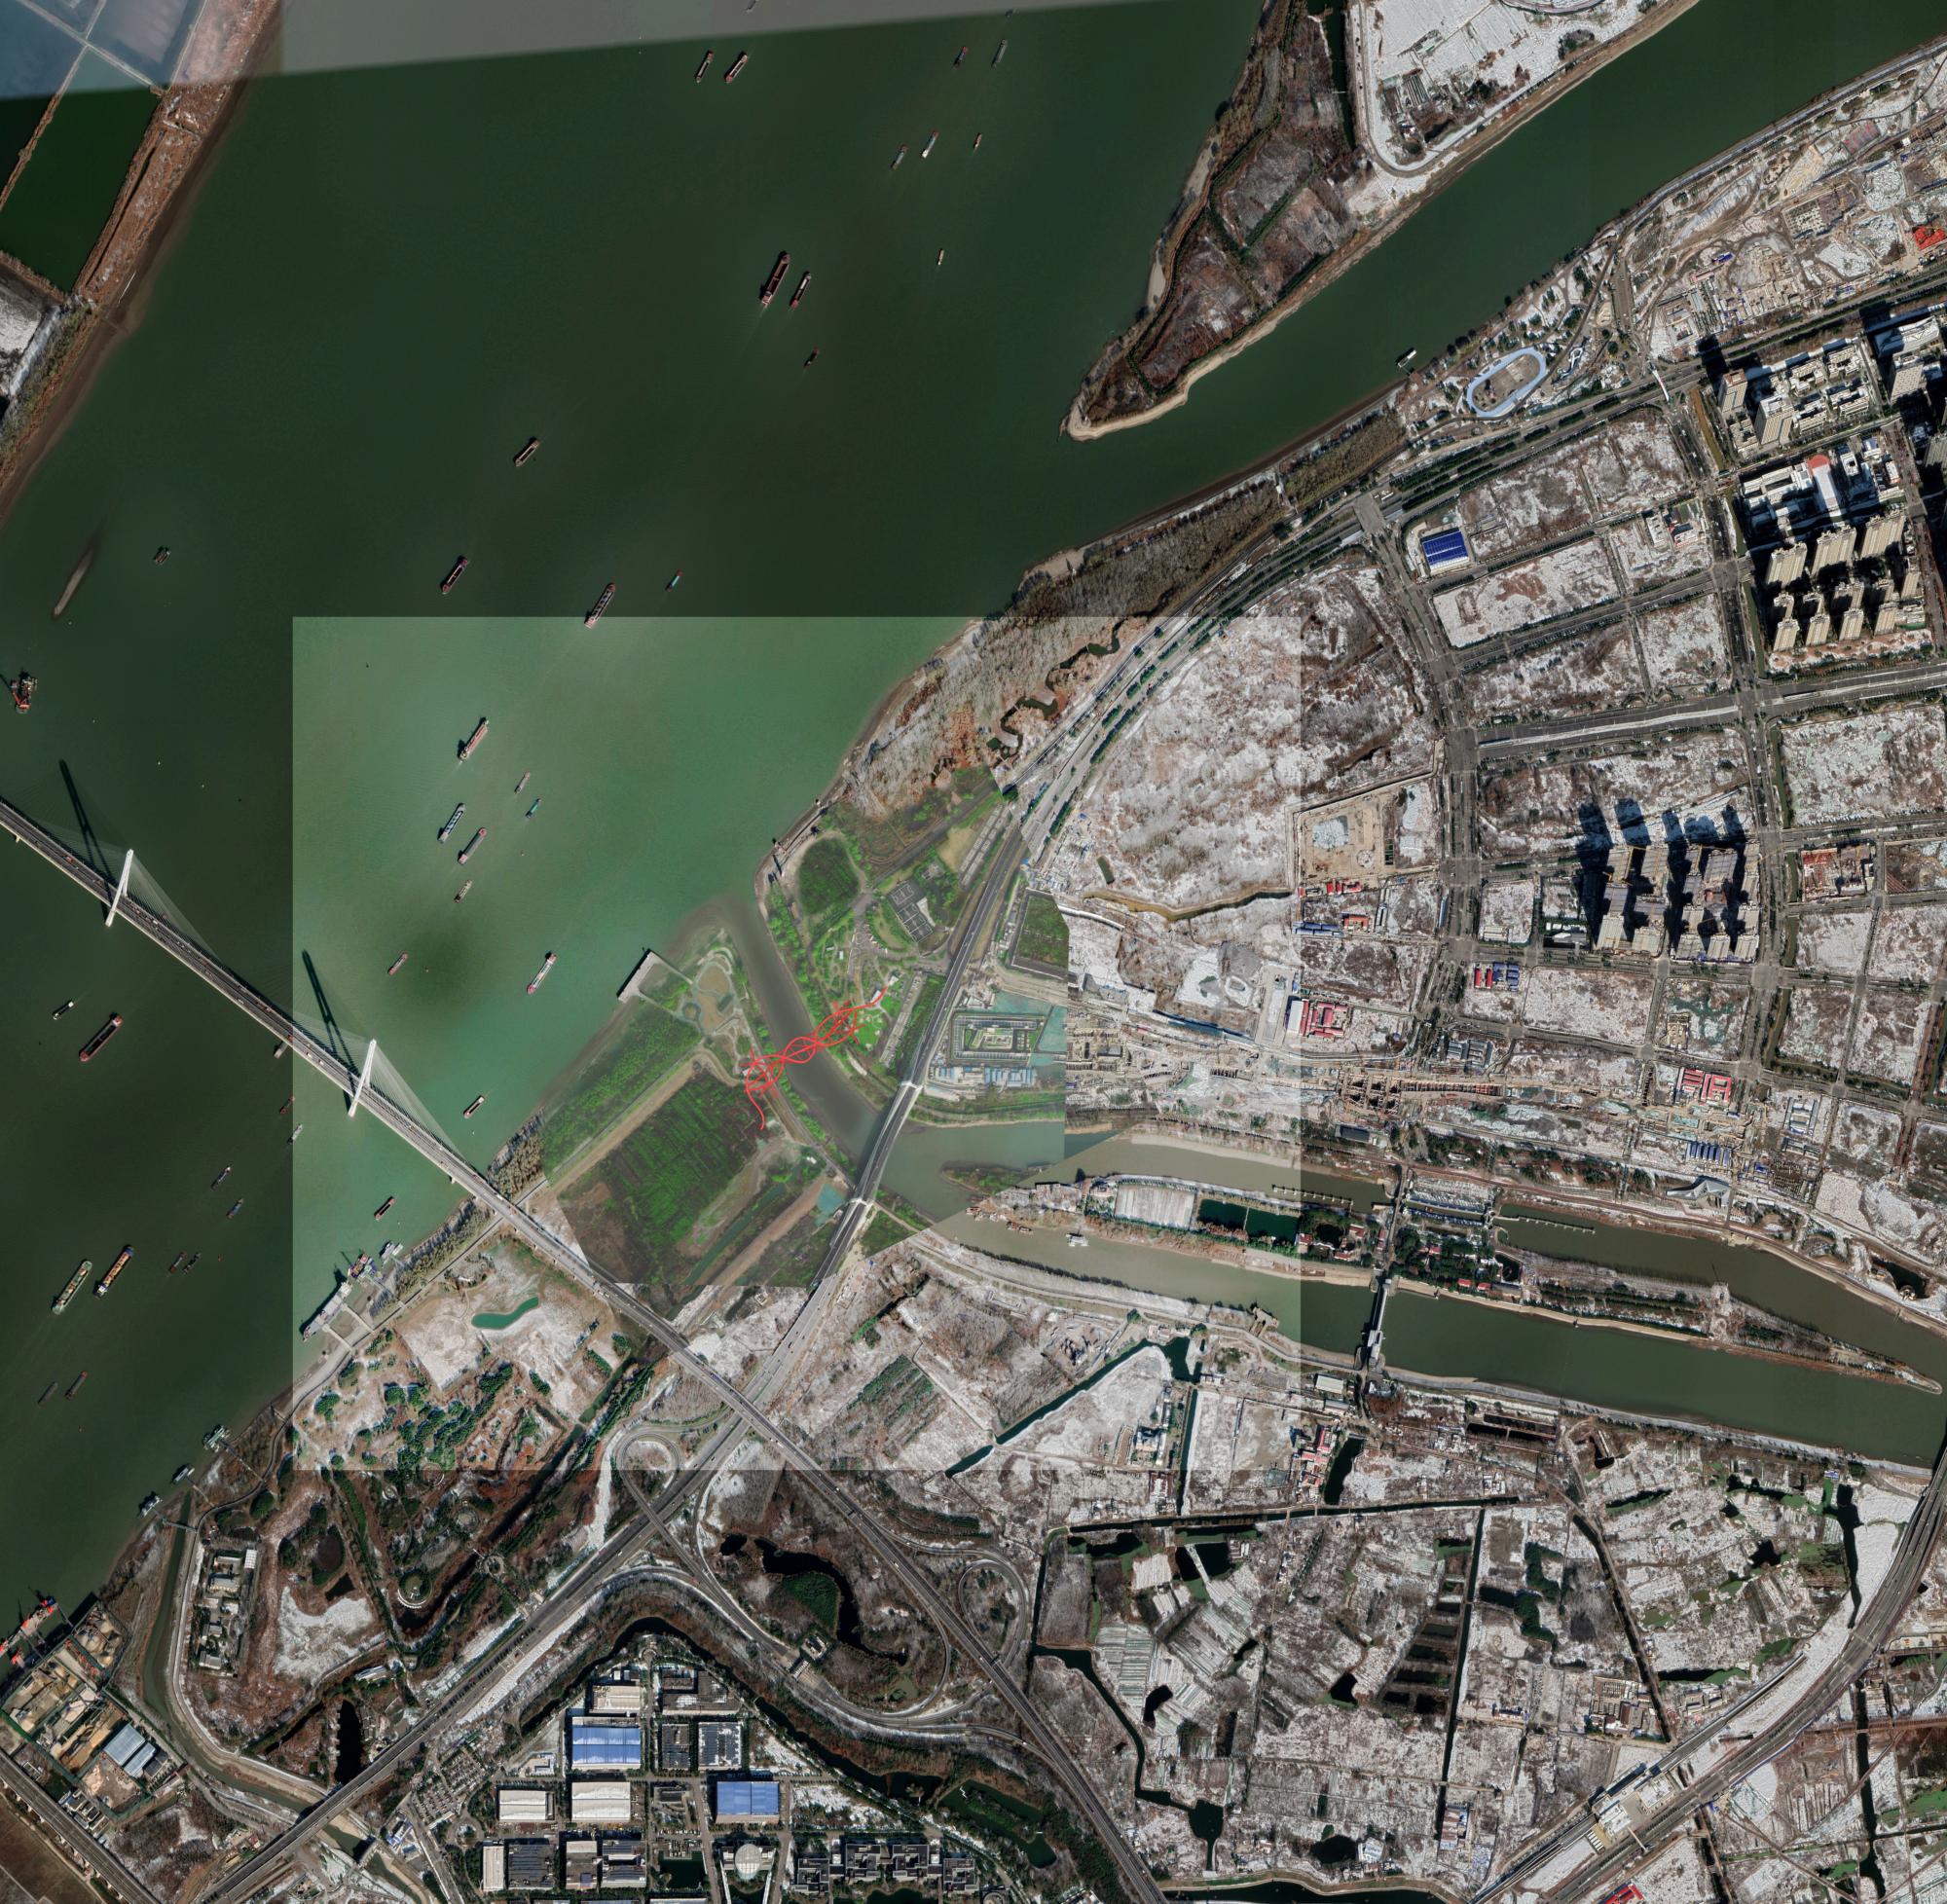
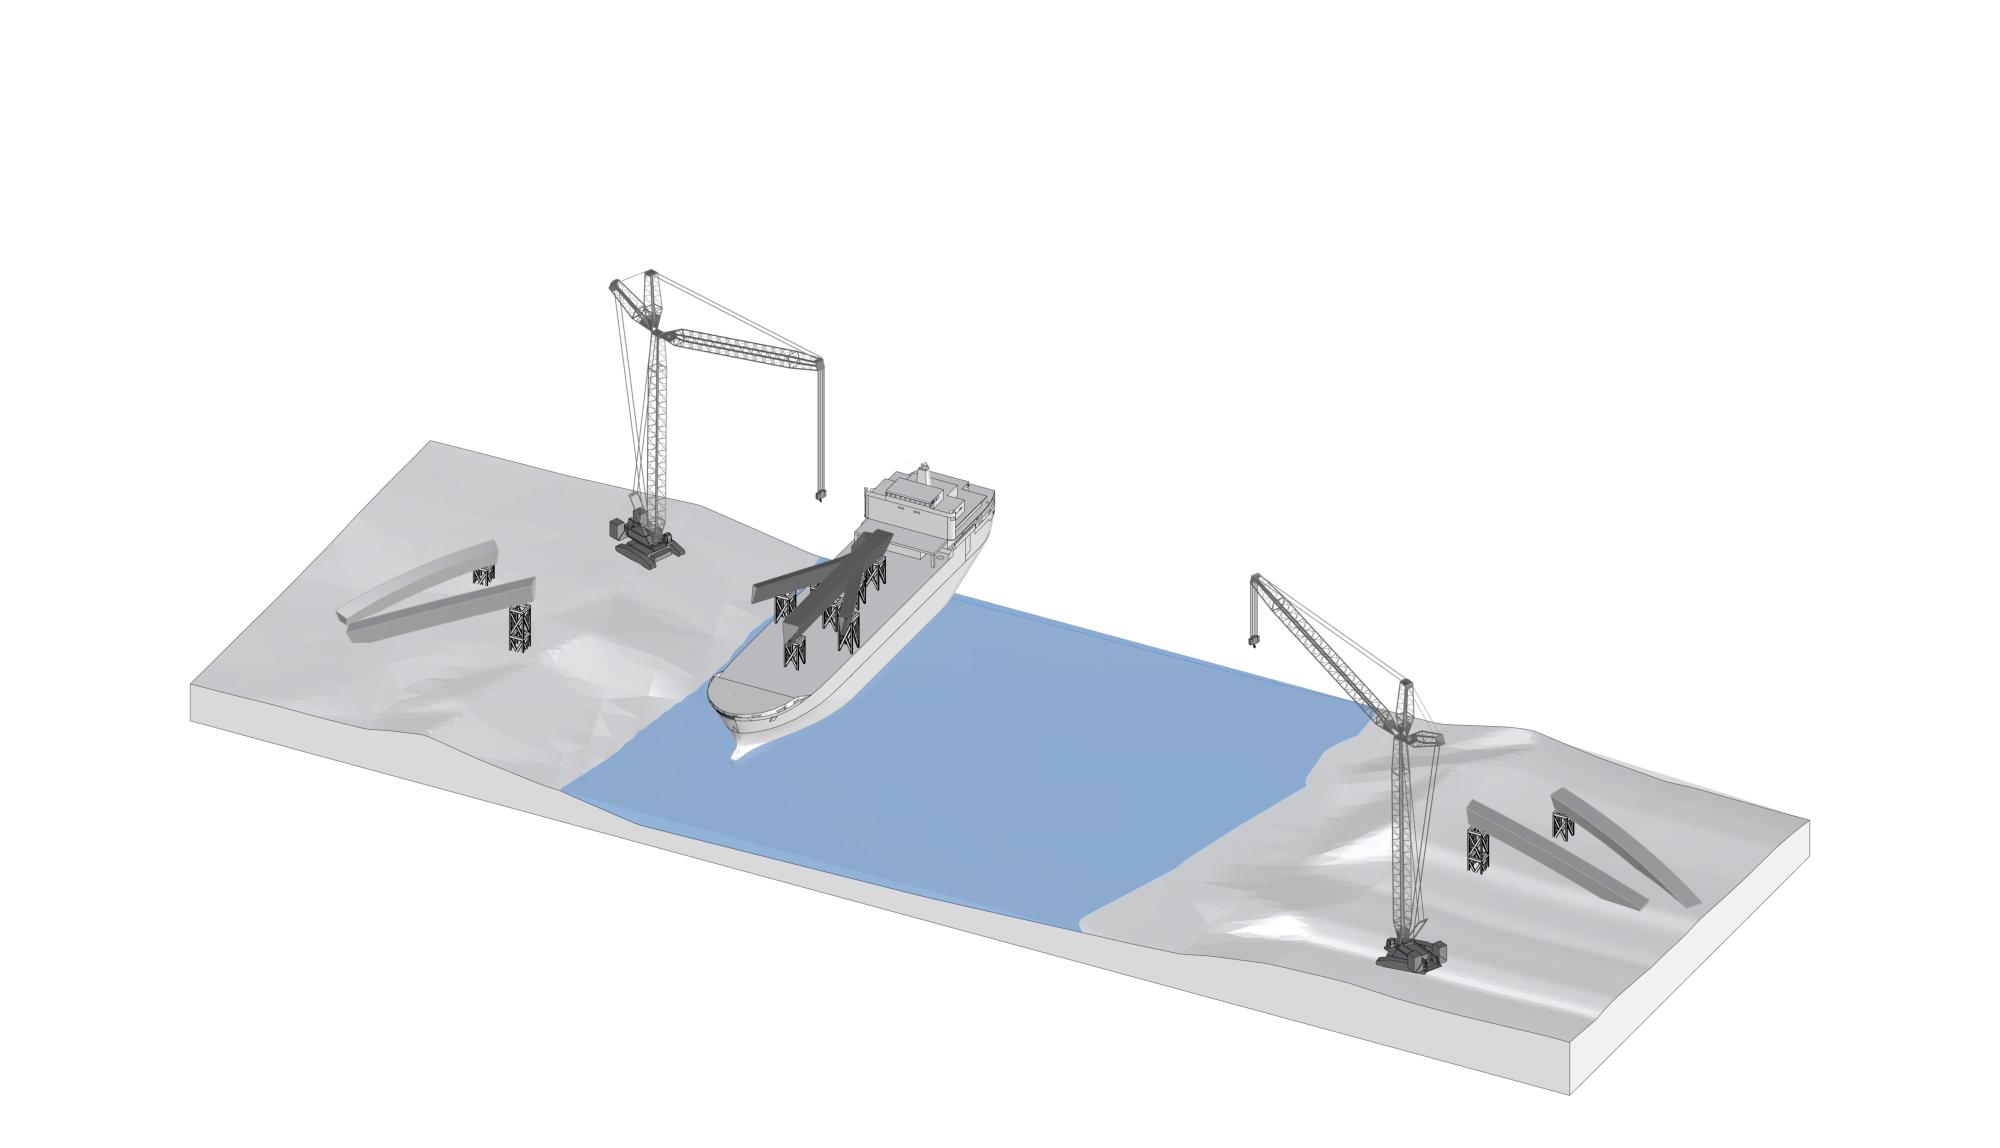
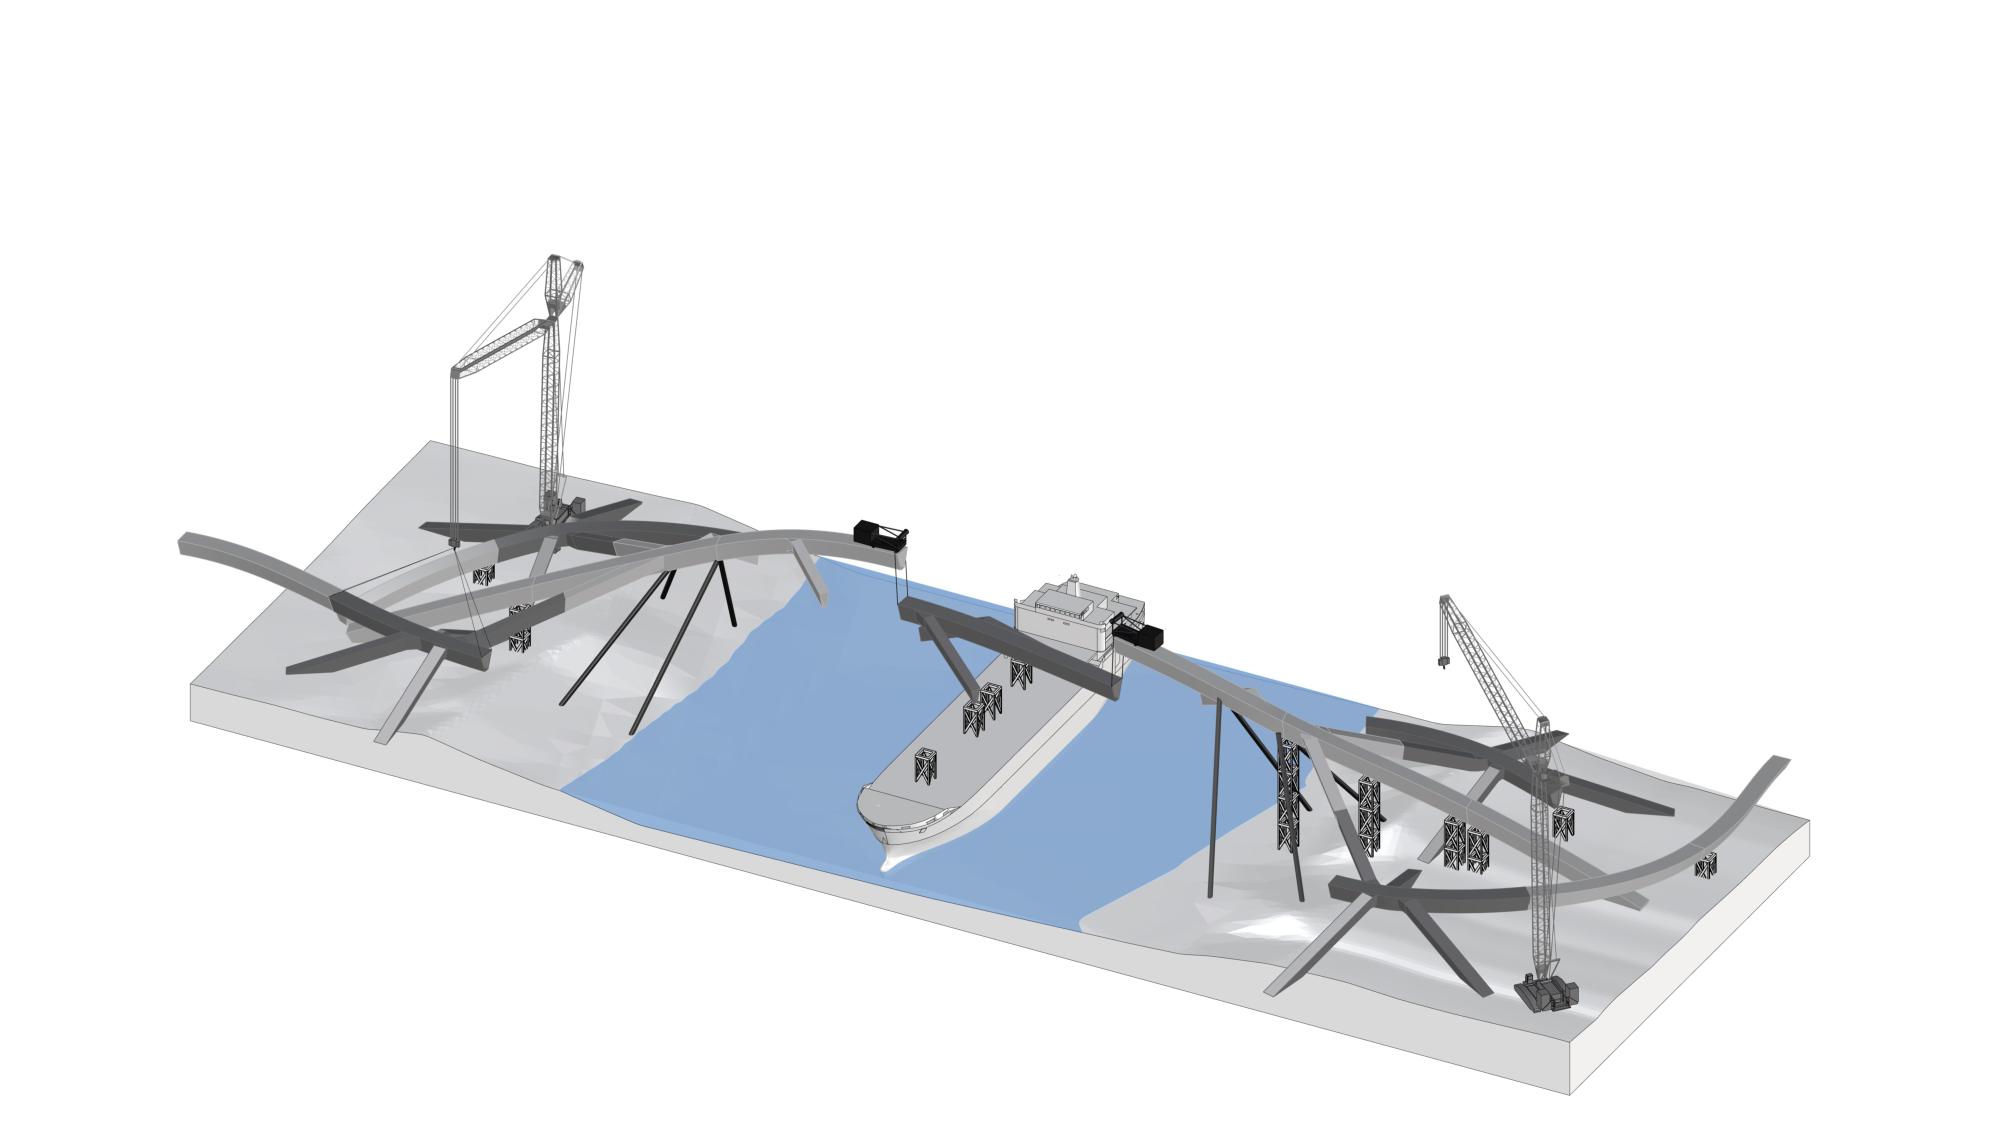
The steel plants in and near Nanjing are enormous in scale. Housed in buildings more than 200 metres in length and 60 metres in width, they can prefabricate the large segments of the bridge. They also have direct access to harbours, allowing transportation by the river.
The segments of the bridge—21 required elements of up to 80x30m in size—can be shipped directly to the construction site, ensuring speedy, on-site assembly.
The segments of the bridge—21 required elements of up to 80x30m in size—can be shipped directly to the construction site, ensuring speedy, on-site assembly.
Since the entire loadbearing structure is walkable, pedestrians will see the same bridge from very different perspectives, from left and right, from above and below, from behind and in front. The use of virtual reality glasses was a crucial device in envisioning this bridge while working on it at the office. The bridge was shown in lectures and in exhibitions with QR codes so that it could be seen in all different directions from different points of view.
Source: Christian Kerez, Joseph Schwartz
m i l i m e t d e s i g n – w h e r e t h e c o n v e r g e n c e o f u n i q u e c r e a t i v e s
m i l i m e t d e s i g n – w h e r e t h e c o n v e r g e n c e o f u n i q u e c r e a t i v e s














Since 2009. Copyright © 2026 milimetdesign. All rights reserved. Contact: milimetdesign@milimet.com