
Contemporary Art Museum in Austria design by Peter Cook and Colin Fournier
Photographs: Christian Plach, N. Lackner, Eduardo Martinez, Harry Schiffer, Gernot Stangl.
Photographs: Christian Plach, N. Lackner, Eduardo Martinez, Harry Schiffer, Gernot Stangl.
Photographs: Christian Plach, N. Lackner, Eduardo Martinez, Harry Schiffer, Gernot Stangl.
Photographs: Christian Plach, N. Lackner, Eduardo Martinez, Harry Schiffer, Gernot Stangl.
Photographs: Christian Plach, N. Lackner, Eduardo Martinez, Harry Schiffer, Gernot Stangl.
Photographs: Christian Plach, N. Lackner, Eduardo Martinez, Harry Schiffer, Gernot Stangl.
Photographs: Christian Plach, N. Lackner, Eduardo Martinez, Harry Schiffer, Gernot Stangl.
Photographs: Christian Plach, N. Lackner, Eduardo Martinez, Harry Schiffer, Gernot Stangl.
Photographs: Christian Plach, N. Lackner, Eduardo Martinez, Harry Schiffer, Gernot Stangl.
Photographs: Christian Plach, N. Lackner, Eduardo Martinez, Harry Schiffer, Gernot Stangl.
Photographs: Christian Plach, N. Lackner, Eduardo Martinez, Harry Schiffer, Gernot Stangl.
Photographs: Christian Plach, N. Lackner, Eduardo Martinez, Harry Schiffer, Gernot Stangl.
Photographs: Christian Plach, N. Lackner, Eduardo Martinez, Harry Schiffer, Gernot Stangl.
Photographs: Christian Plach, N. Lackner, Eduardo Martinez, Harry Schiffer, Gernot Stangl.
Photographs: Christian Plach, N. Lackner, Eduardo Martinez, Harry Schiffer, Gernot Stangl.
Photographs: Christian Plach, N. Lackner, Eduardo Martinez, Harry Schiffer, Gernot Stangl.
Photographs: Christian Plach, N. Lackner, Eduardo Martinez, Harry Schiffer, Gernot Stangl.
Photographs: Christian Plach, N. Lackner, Eduardo Martinez, Harry Schiffer, Gernot Stangl.
Photographs: Christian Plach, N. Lackner, Eduardo Martinez, Harry Schiffer, Gernot Stangl.
Photographs: Christian Plach, N. Lackner, Eduardo Martinez, Harry Schiffer, Gernot Stangl.
Photographs: Christian Plach, N. Lackner, Eduardo Martinez, Harry Schiffer, Gernot Stangl.
Photographs: Christian Plach, N. Lackner, Eduardo Martinez, Harry Schiffer, Gernot Stangl.
Photographs: Christian Plach, N. Lackner, Eduardo Martinez, Harry Schiffer, Gernot Stangl.
Photographs: Christian Plach, N. Lackner, Eduardo Martinez, Harry Schiffer, Gernot Stangl.
Photographs: Christian Plach, N. Lackner, Eduardo Martinez, Harry Schiffer, Gernot Stangl.
Photographs: Christian Plach, N. Lackner, Eduardo Martinez, Harry Schiffer, Gernot Stangl.
Photographs: Christian Plach, N. Lackner, Eduardo Martinez, Harry Schiffer, Gernot Stangl.
Project: Contemporary Art Museum in Austria
Architects: Peter Cook and Colin Fournier
Location: Lendkai 1, 8020 Graz, Austria
Gross Area: 11,100 m2 | 119,479 Sq. Ft.
Project Years: 1999 – 2003
Photographs: Christian Plach, N. Lackner, Eduardo Martinez, Harry Schiffer, Gernot Stangl.
Architects: Peter Cook and Colin Fournier
Location: Lendkai 1, 8020 Graz, Austria
Gross Area: 11,100 m2 | 119,479 Sq. Ft.
Project Years: 1999 – 2003
Photographs: Christian Plach, N. Lackner, Eduardo Martinez, Harry Schiffer, Gernot Stangl.
Urban Insertion: A Contemporary Volume within Graz
Kunsthaus Graz occupies a strategically charged site on the right bank of the River Mur, between the Lend and Gries districts and opposite Graz’s historic core. The museum emerged from plans associated with the city’s 2003 European Capital of Culture program, but its urban role extends beyond a single event. It was intended to draw cultural activity toward a formerly neglected stretch of riverfront and establish a more active relation between the city’s two sides.
Kunsthaus Graz occupies a strategically charged site on the right bank of the River Mur, between the Lend and Gries districts and opposite Graz’s historic core. The museum emerged from plans associated with the city’s 2003 European Capital of Culture program, but its urban role extends beyond a single event. It was intended to draw cultural activity toward a formerly neglected stretch of riverfront and establish a more active relation between the city’s two sides.
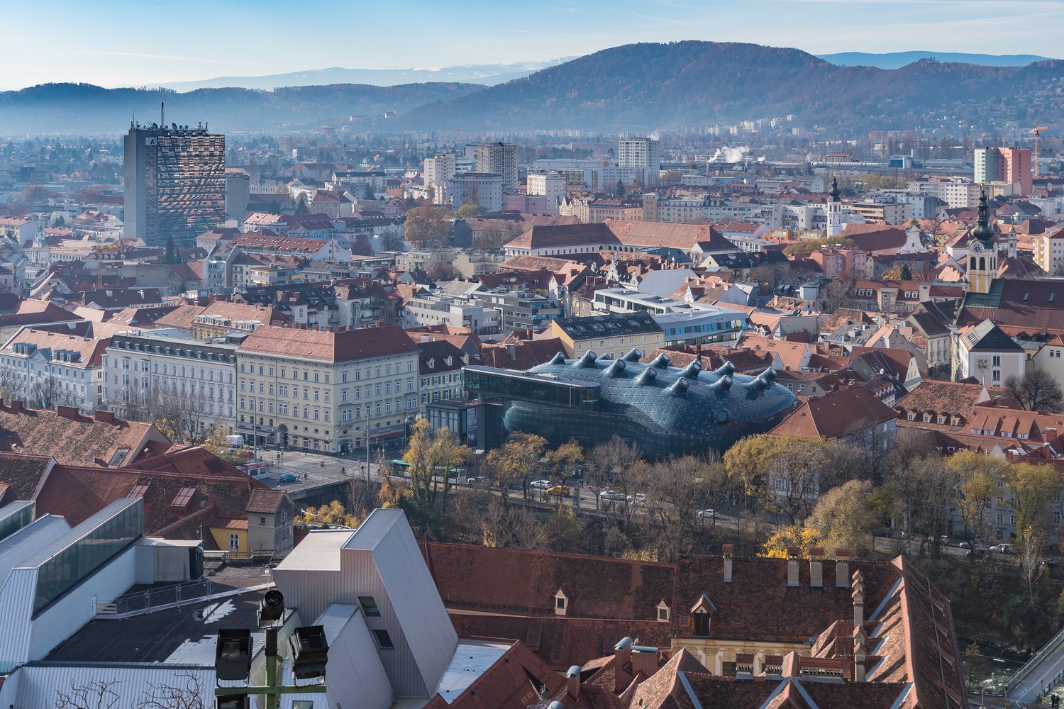
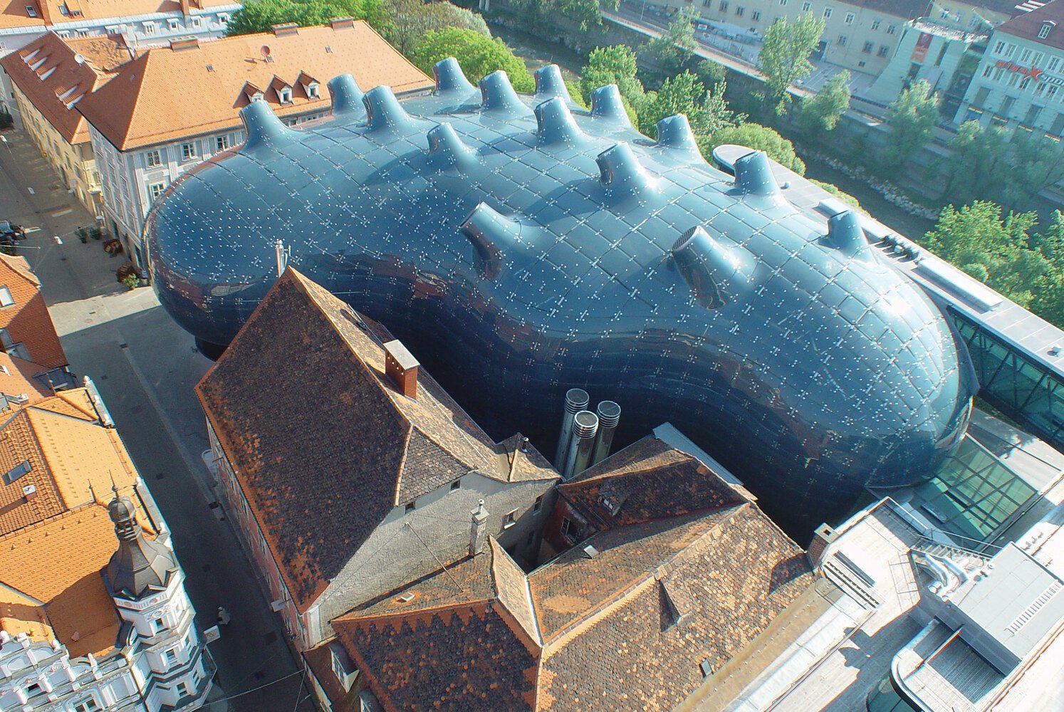
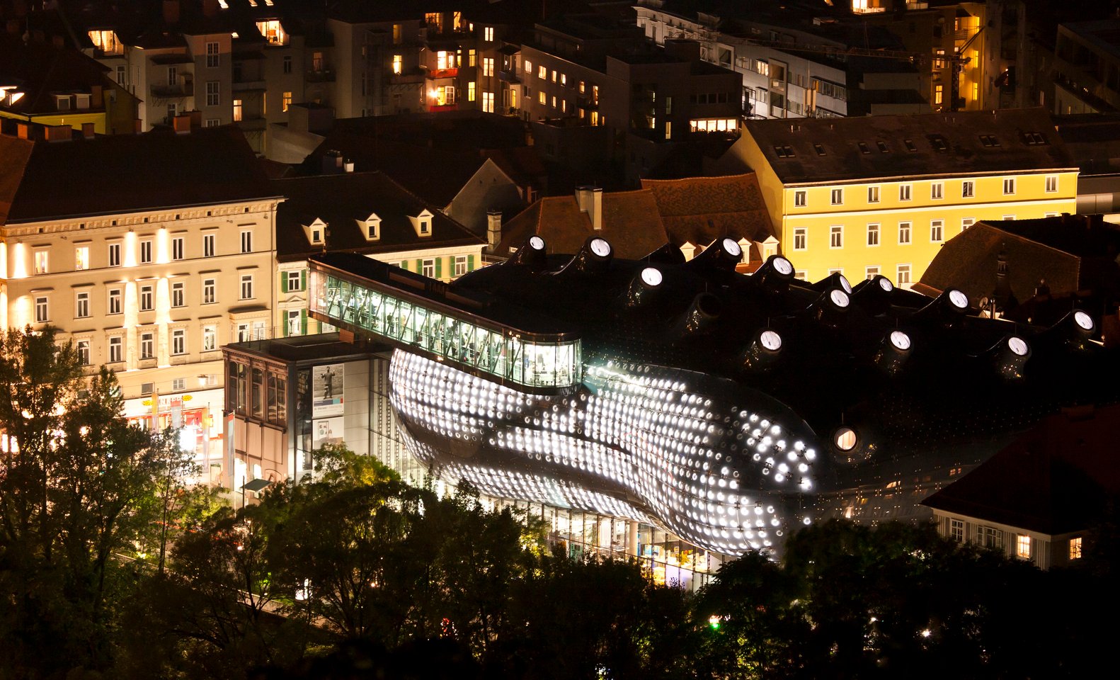
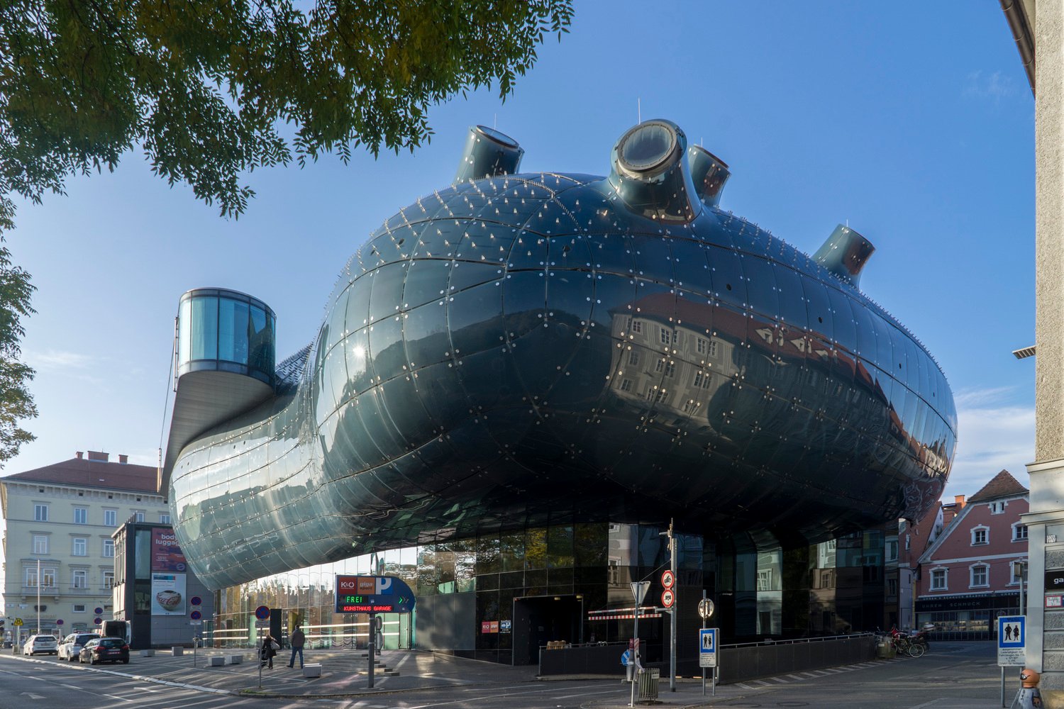
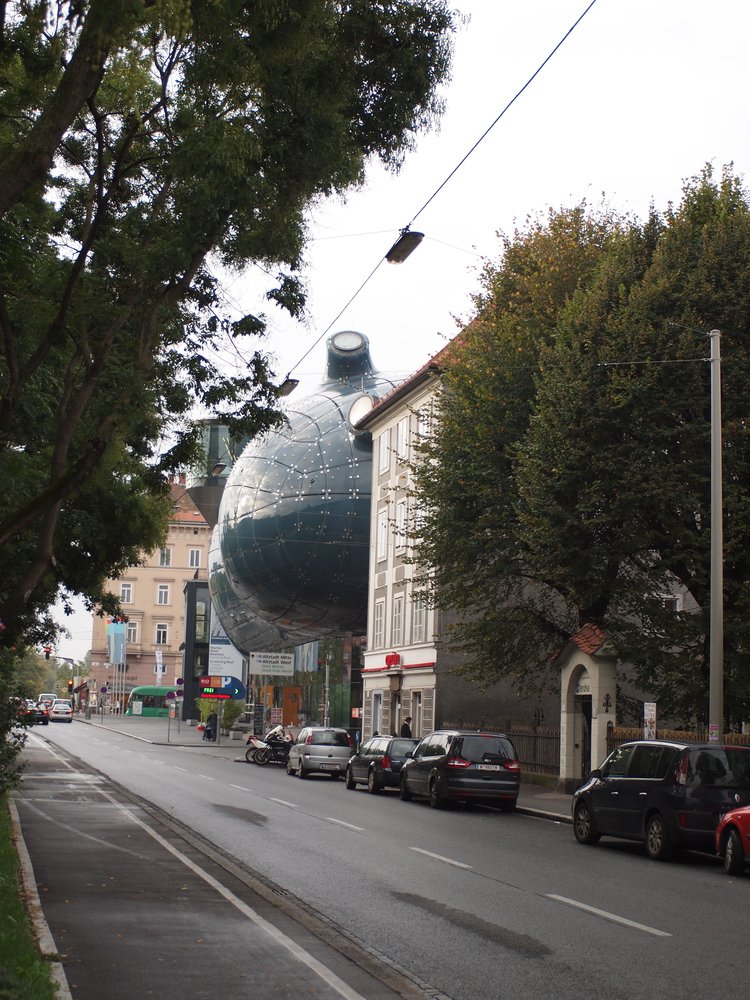
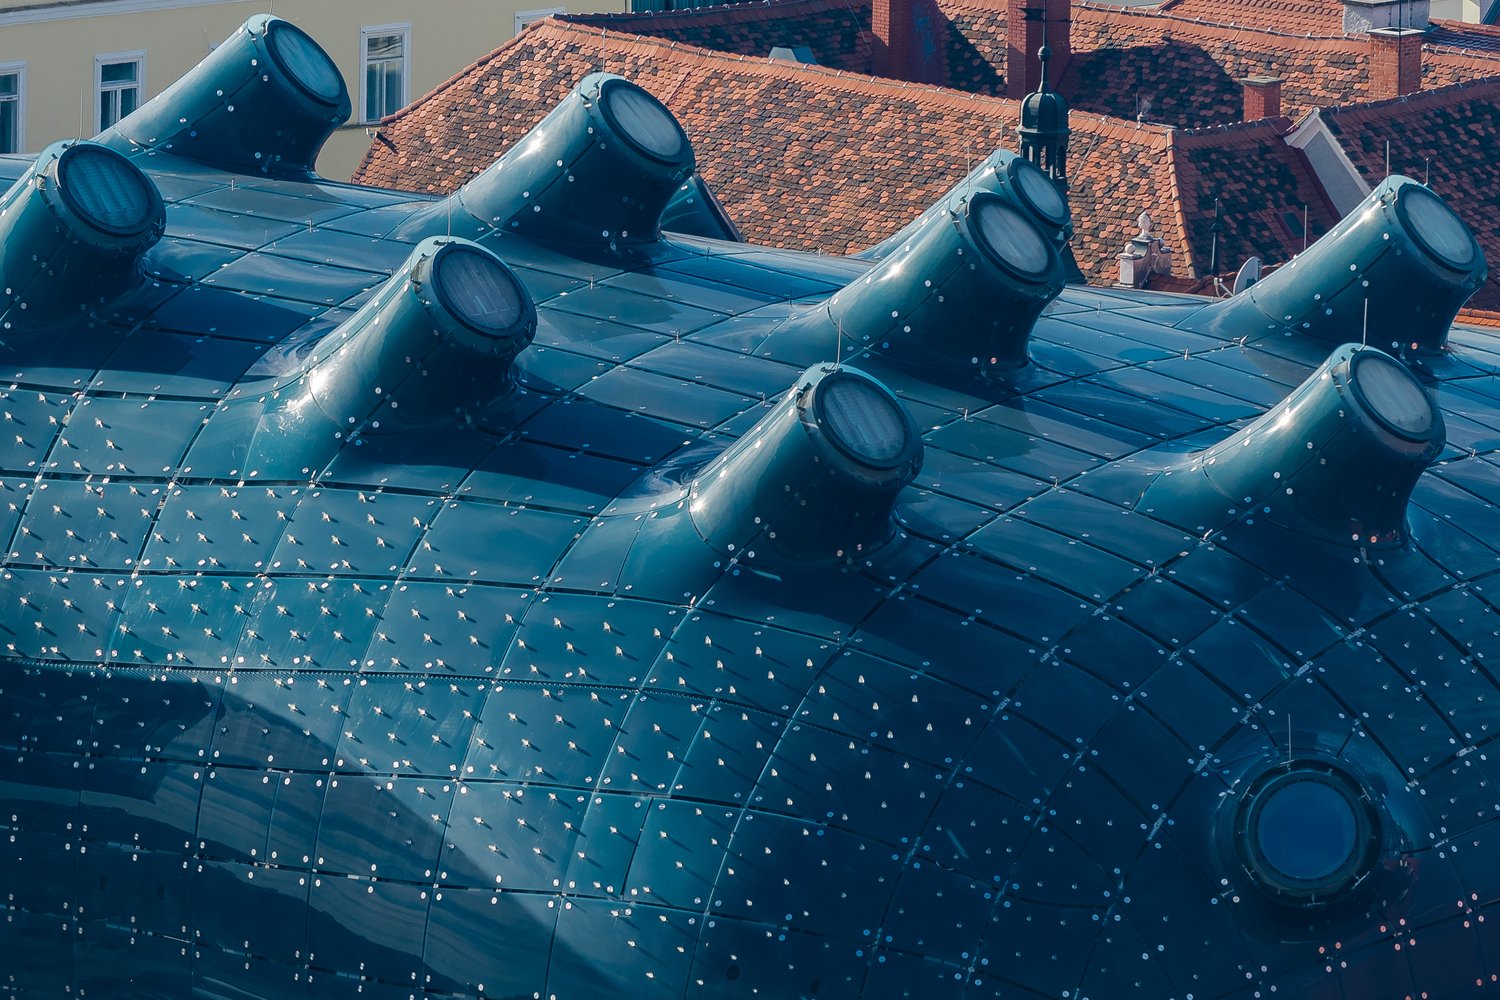
The building’s dark blue, swollen profile is in deliberate tension with the pitched roofs, masonry facades, dormers, and regular blocks that define much of central Graz. Yet it does not stand apart as a detached pavilion. Its volume is compressed into an irregular urban parcel, pressed between existing streets and buildings. From elevated views near the Schlossberg, the form appears to occupy the roofscape rather than simply confront it, with its nozzles turning toward different parts of the city.
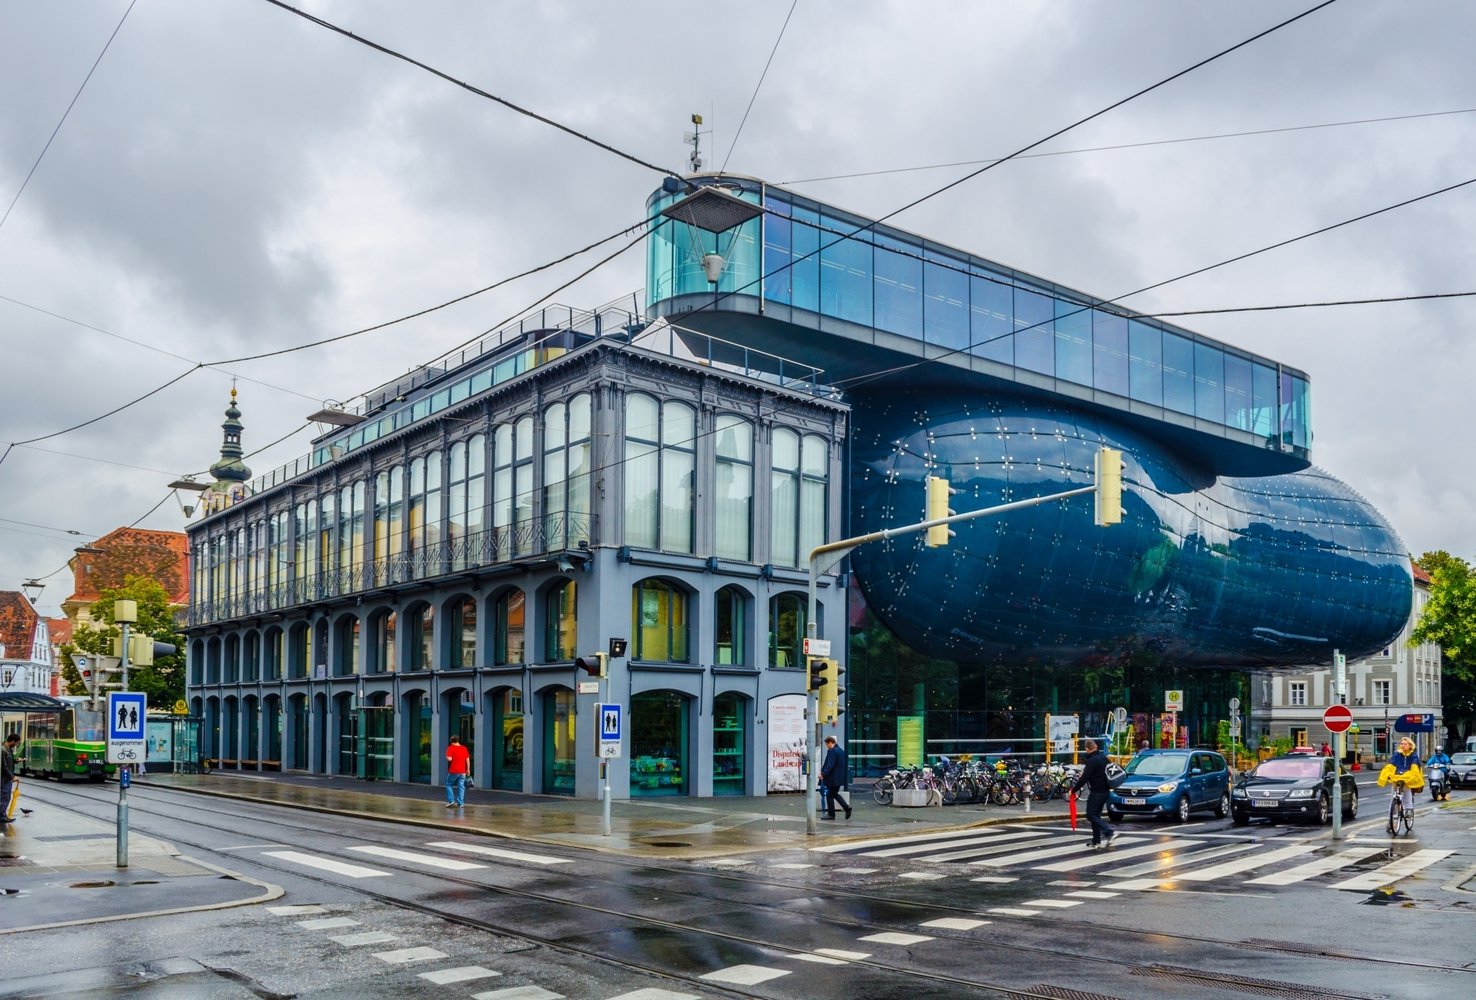
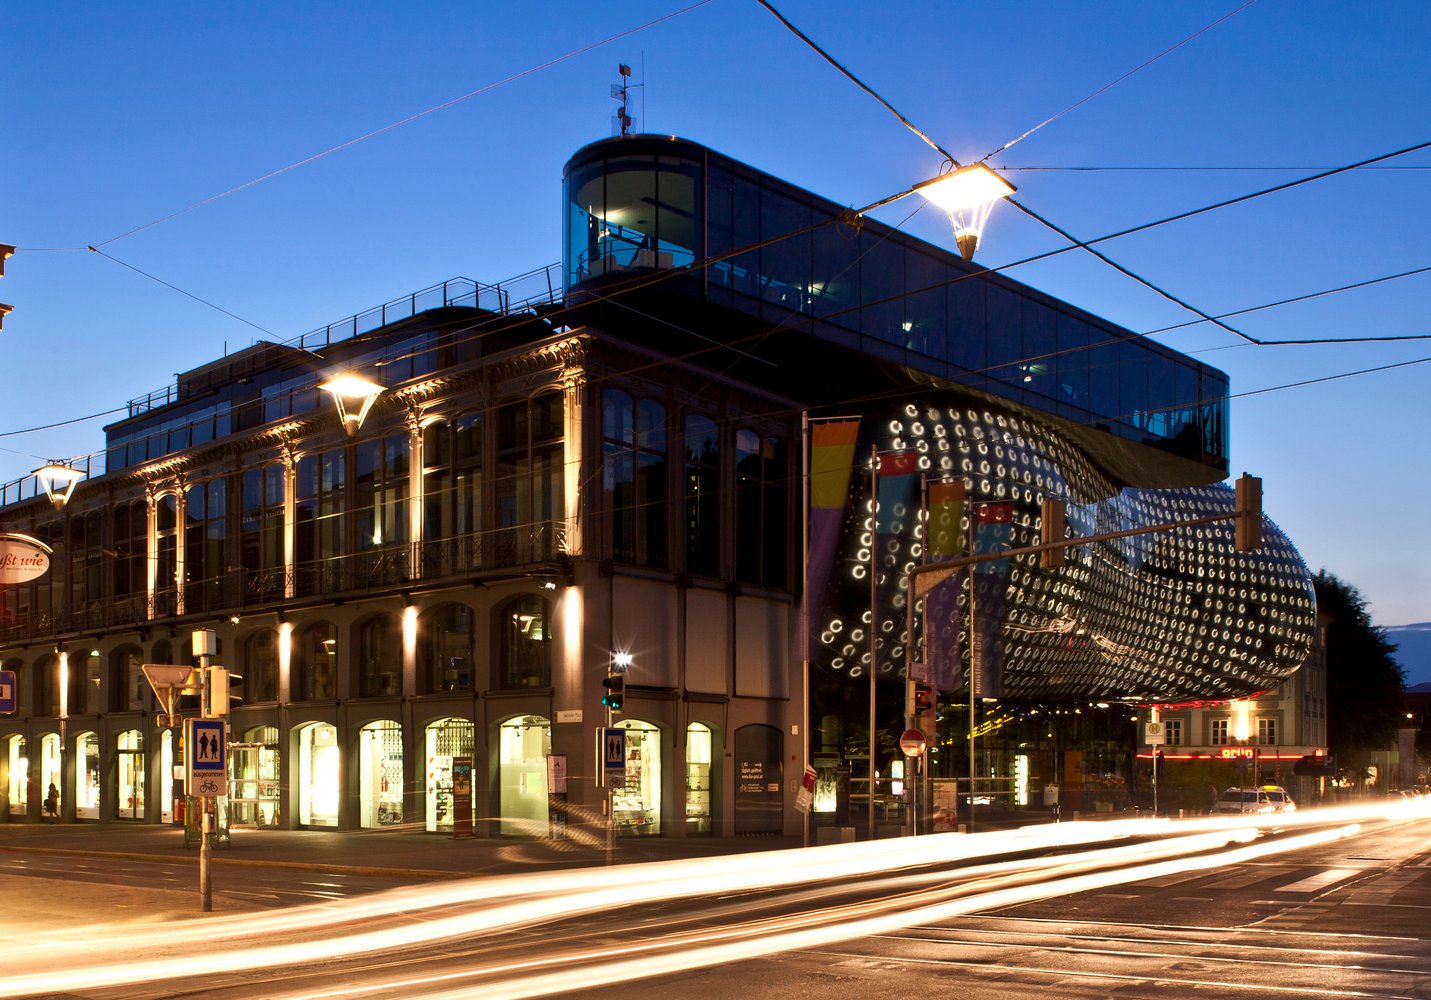
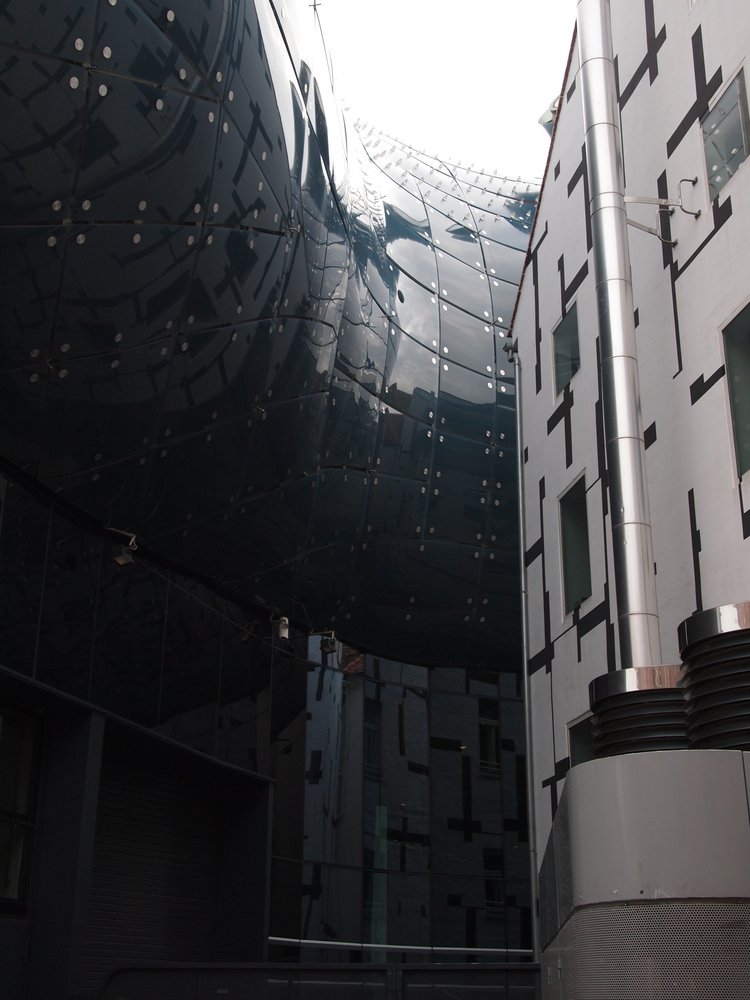
This encounter is sharpened by the preservation of the Iron House, designed by Josef Benedict Withalm in 1848. Its restored cast-iron facade, among the earliest examples of its type in continental Europe, remains attached to the museum complex as a materially distinct urban fragment. The relationship avoids a false stylistic reconciliation. Cast iron, steel, glass, and acrylic are allowed to register their different technological and historical conditions, while the older structure provides the building’s most direct address to the street.
The Bubble, the Skin, and Digital Construction
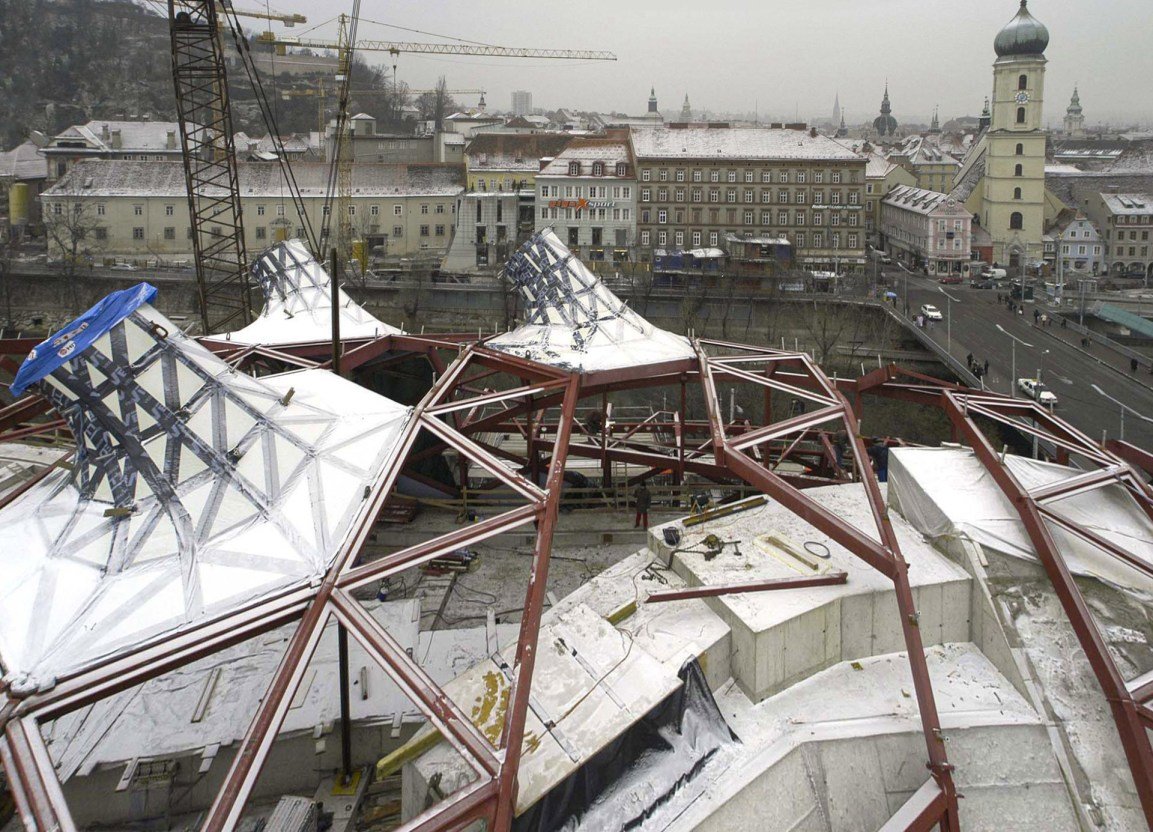
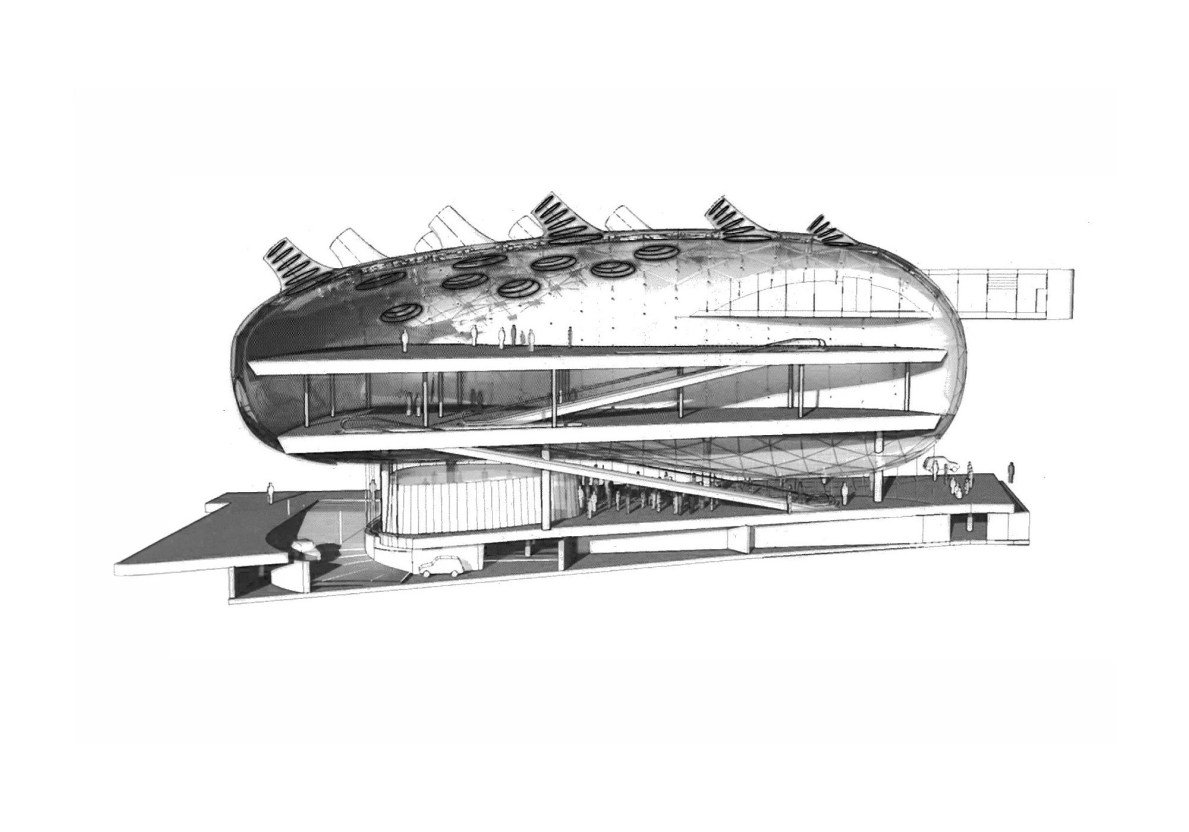
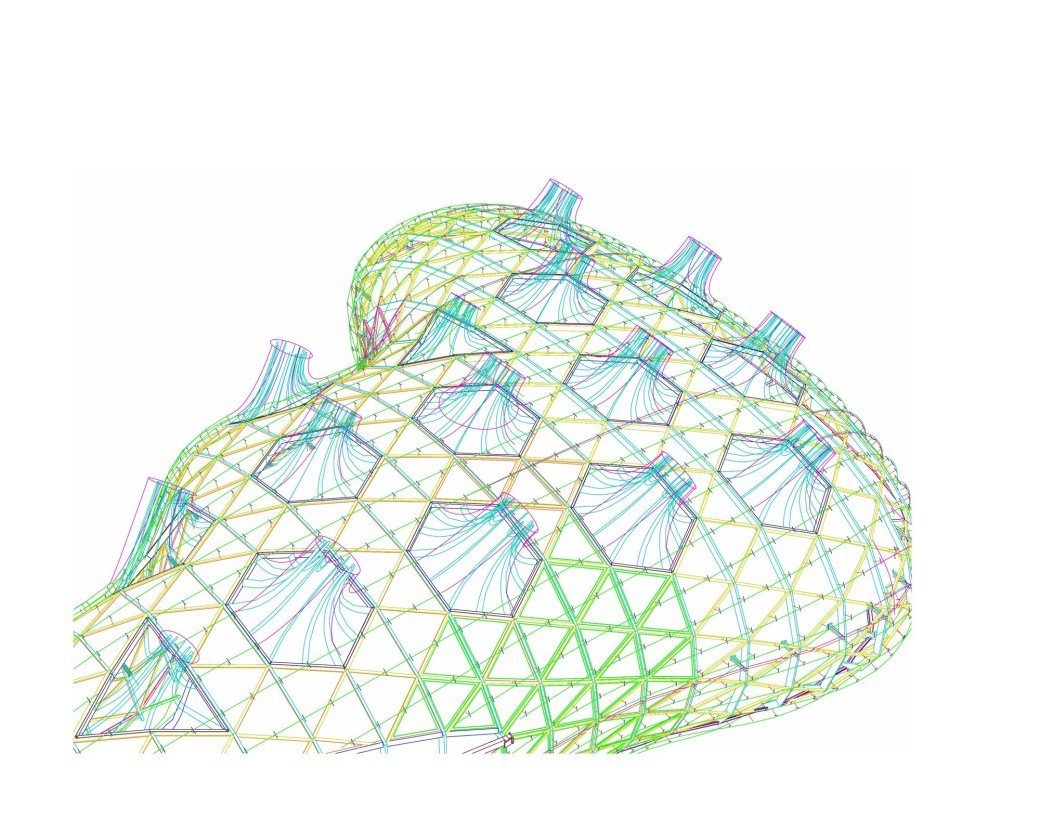
Cook and Fournier conceived Kunsthaus Graz as an inhabitable, free-form body rather than a conventional stack of rectilinear floors. The approach recalls speculative organic architecture of the 1960s, when expandable and responsive urban forms were often imagined but difficult to build. By the early 2000s, digital modeling enabled the museum’s continuous geometry to be coordinated with a structural system and a panelized outer envelope.
Cook and Fournier conceived Kunsthaus Graz as an inhabitable, free-form body rather than a conventional stack of rectilinear floors. The approach recalls speculative organic architecture of the 1960s, when expandable and responsive urban forms were often imagined but difficult to build. By the early 2000s, digital modeling enabled the museum’s continuous geometry to be coordinated with a structural system and a panelized outer envelope.
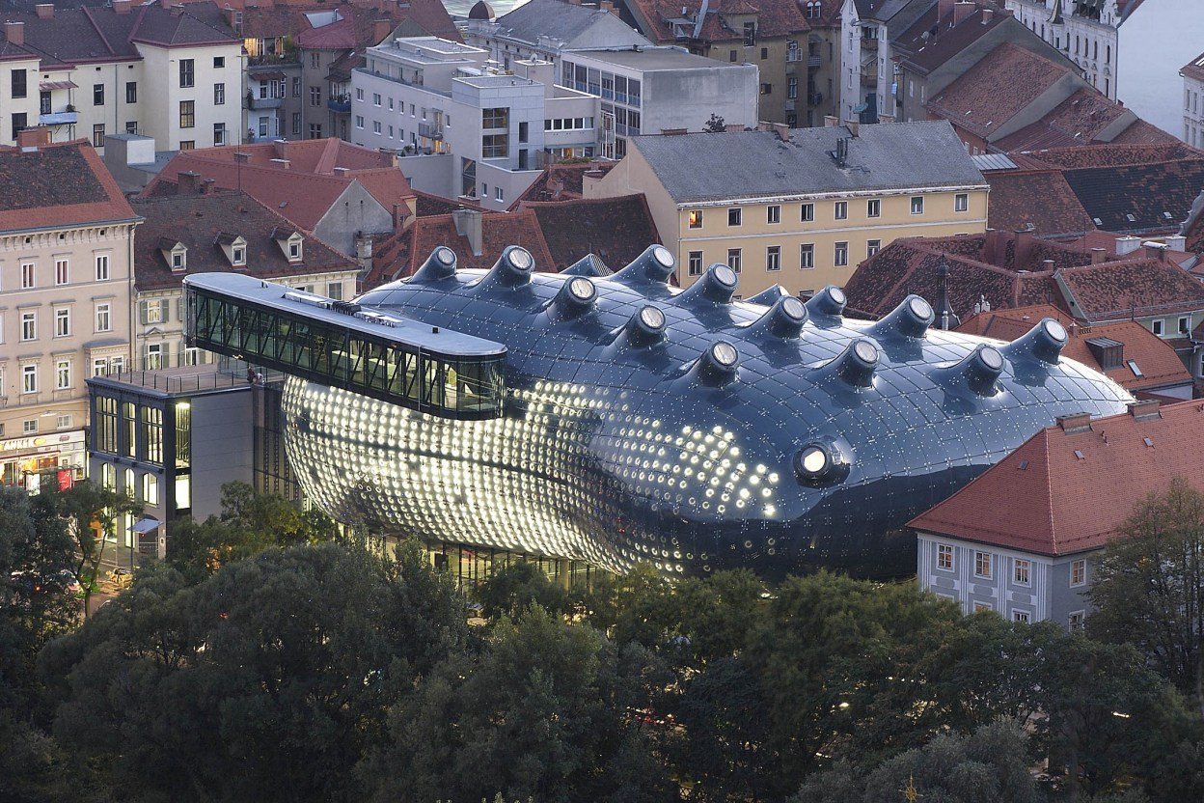
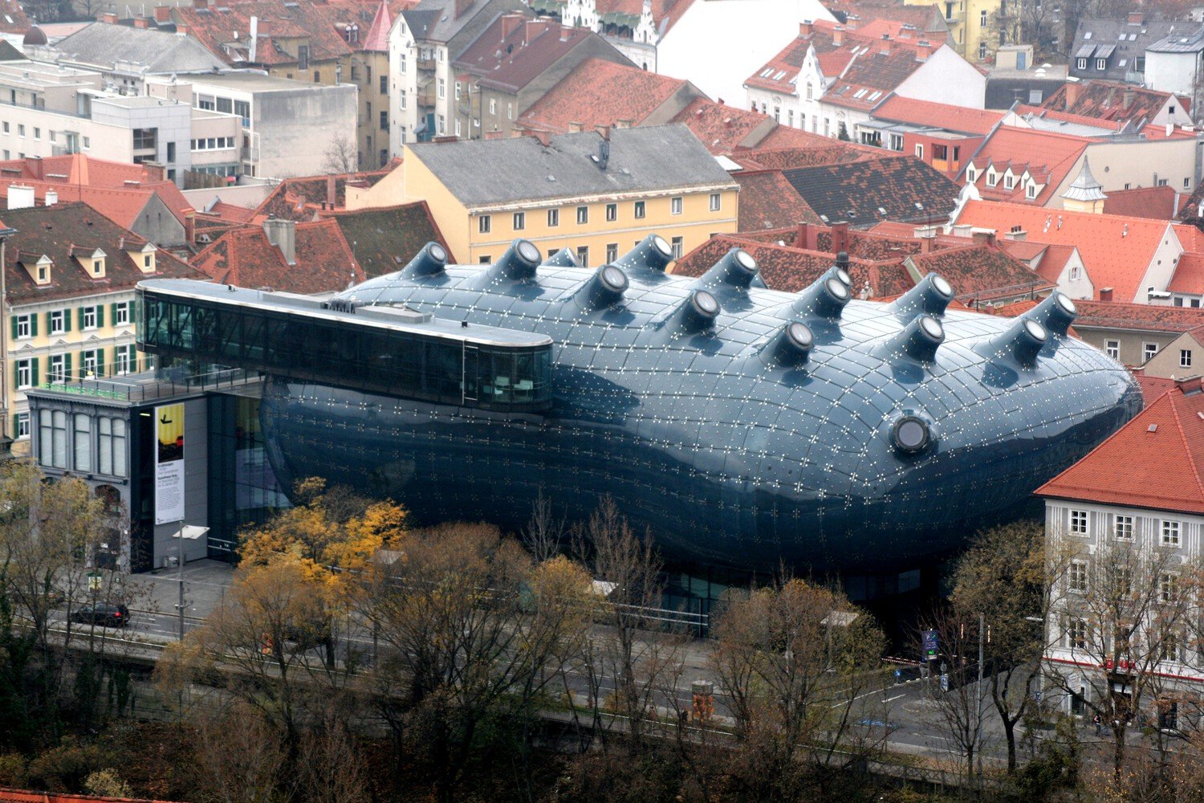
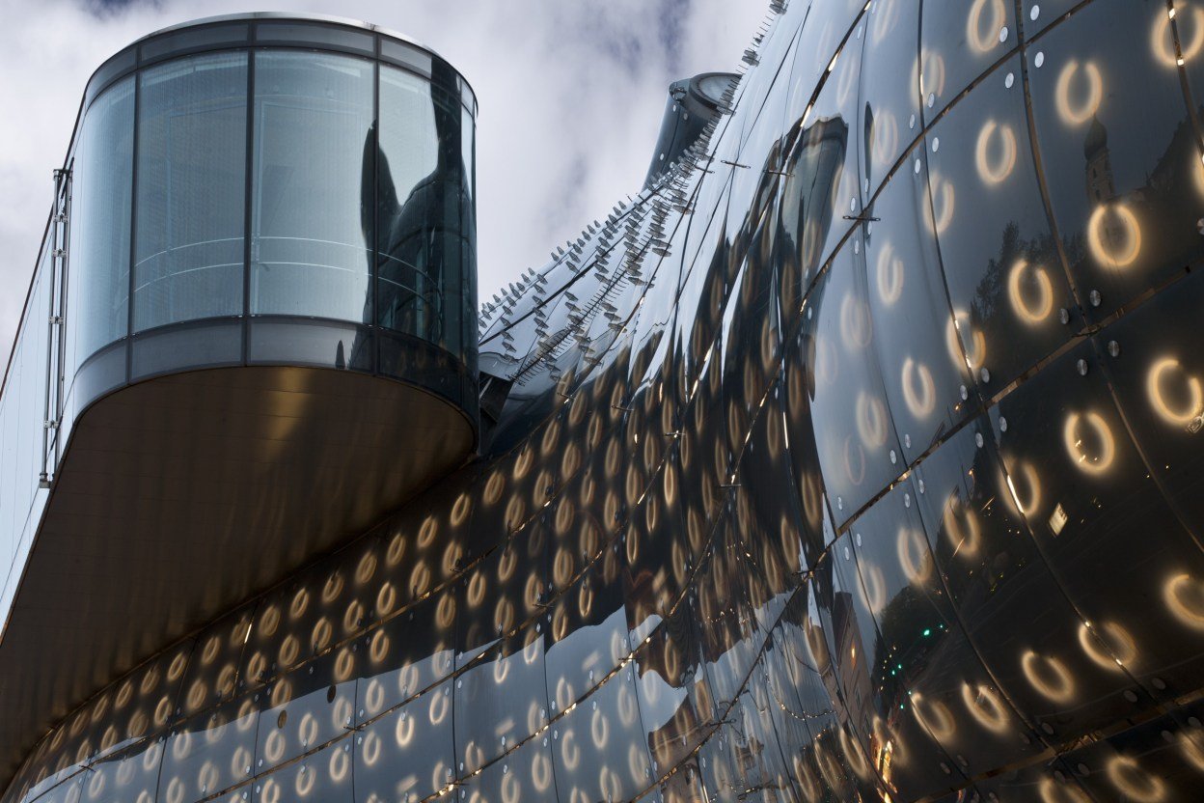
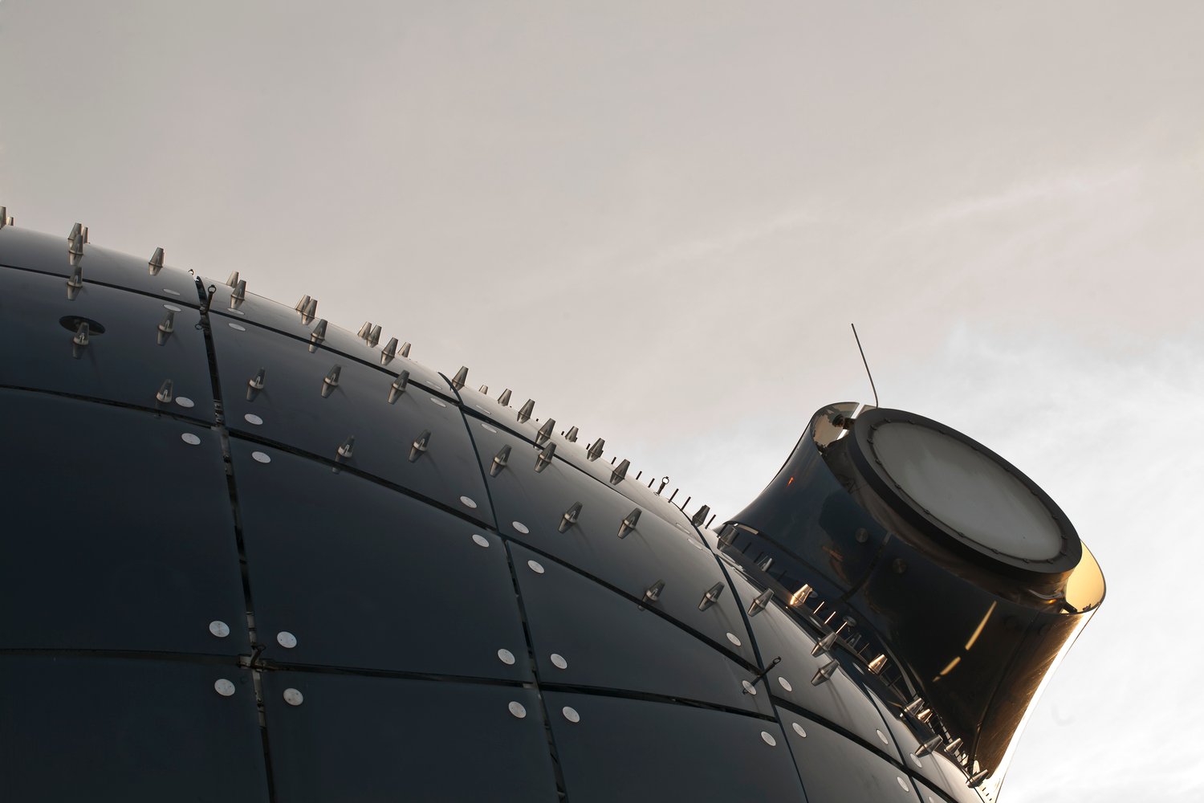
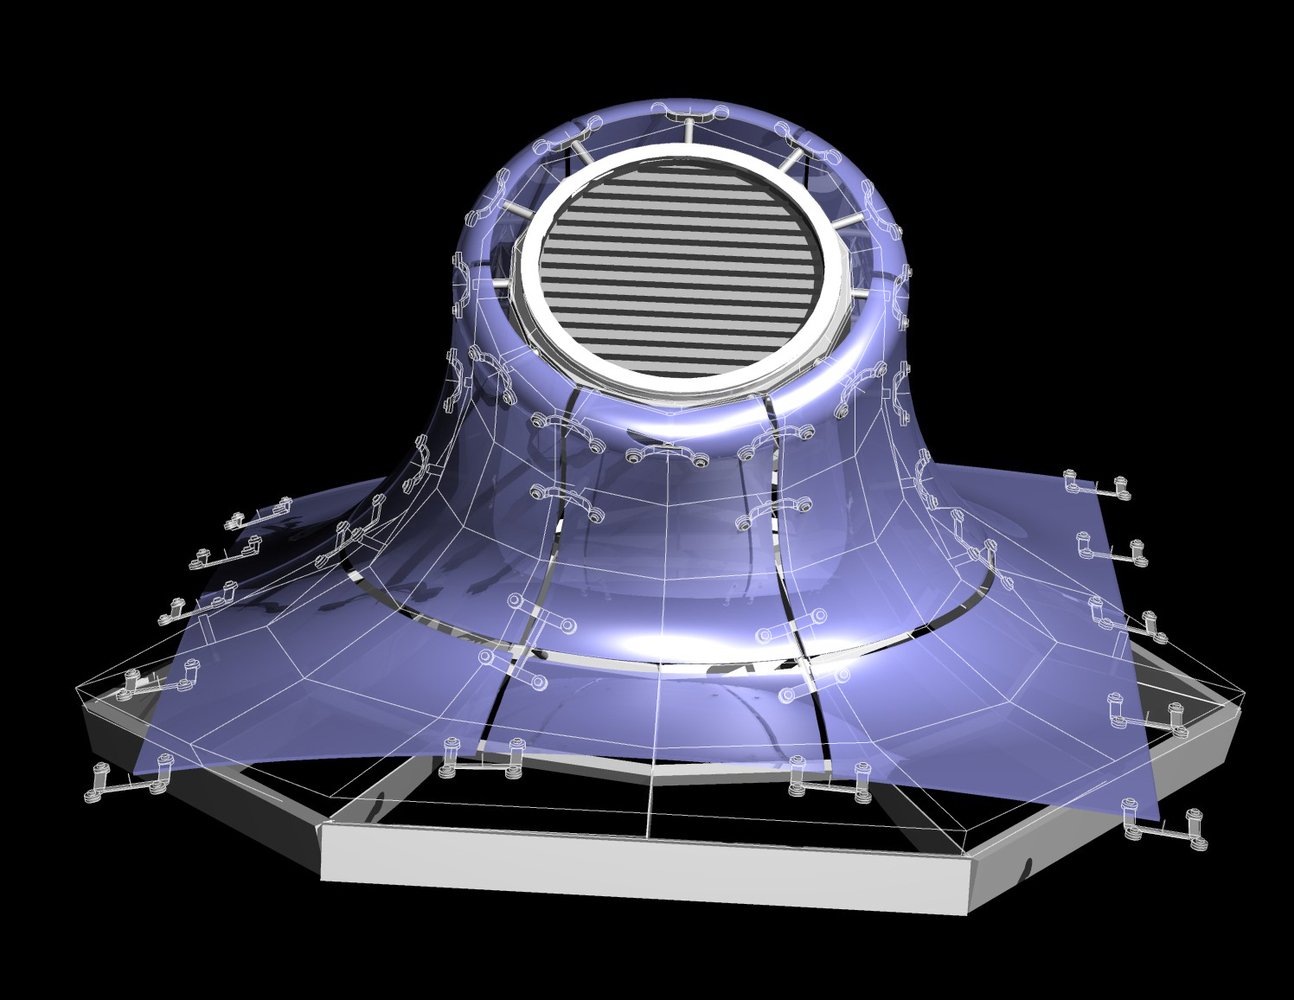
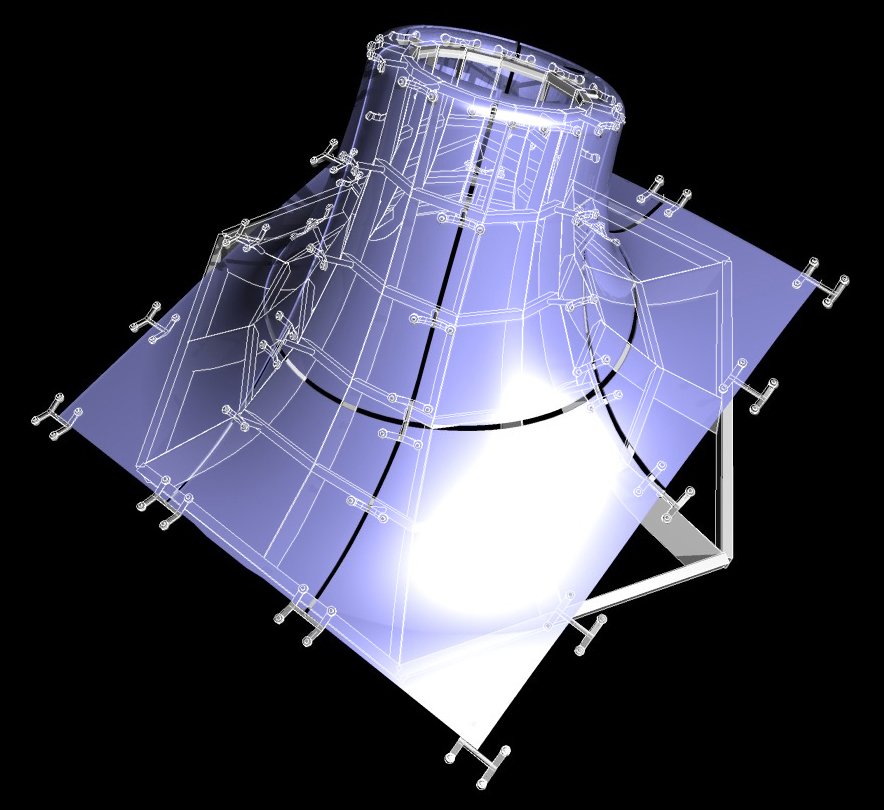
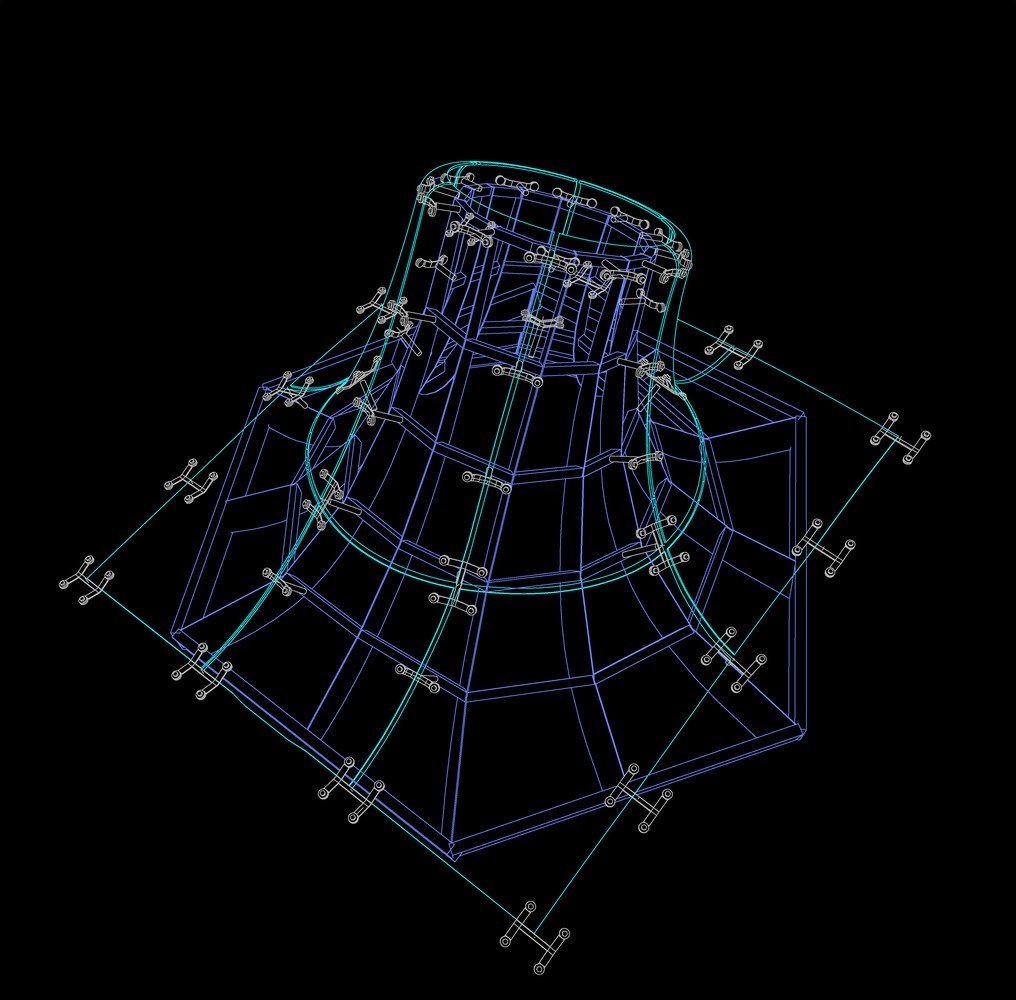
The approximately 60-meter-wide bubble is clad in 1,288 individually fabricated blue acrylic panels. At a distance, the skin reads as a dark, continuous mass, absorbing and reflecting changes in weather and sky. Up close, its assembly becomes explicit. White point fixings, panel joints, and the underlying triangulated logic produce a quilted field across the curved surface. The architecture depends on this dual reading: an apparently seamless silhouette supported by a highly articulated construction system.
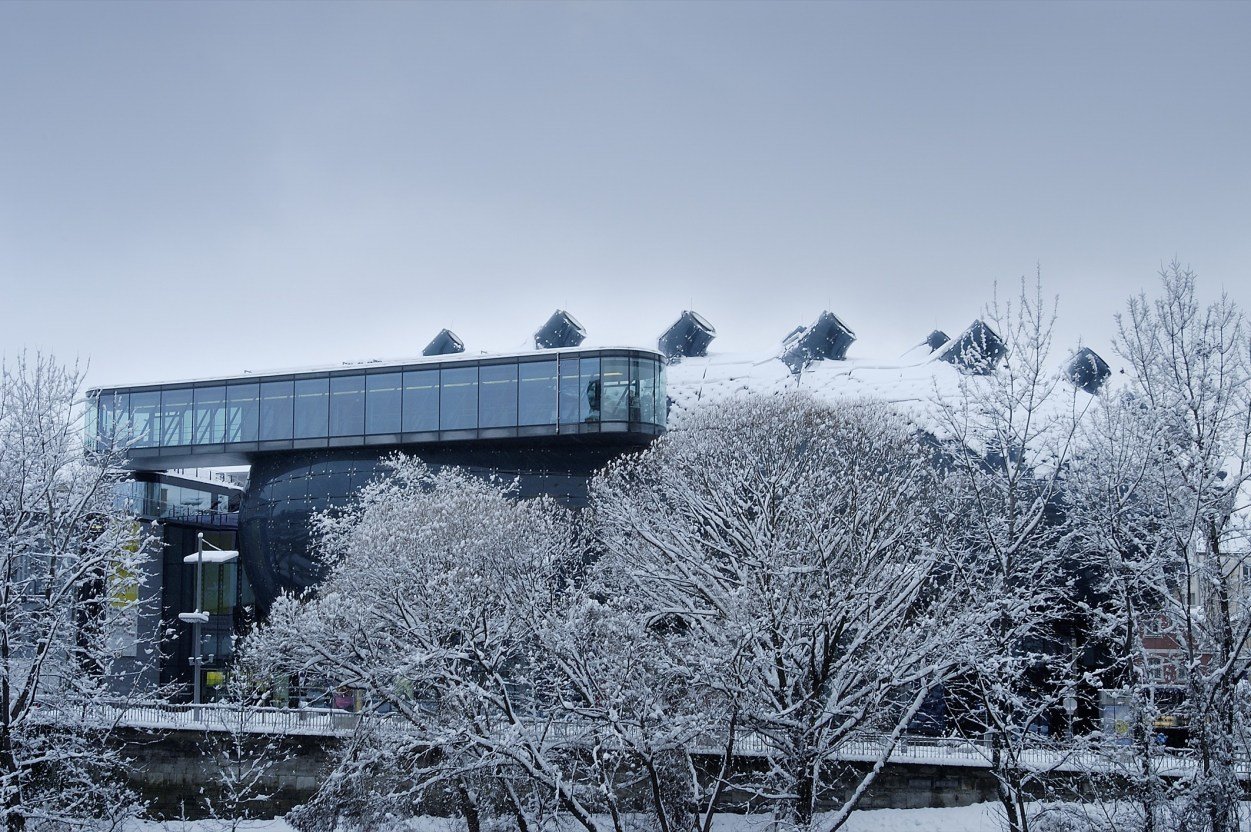
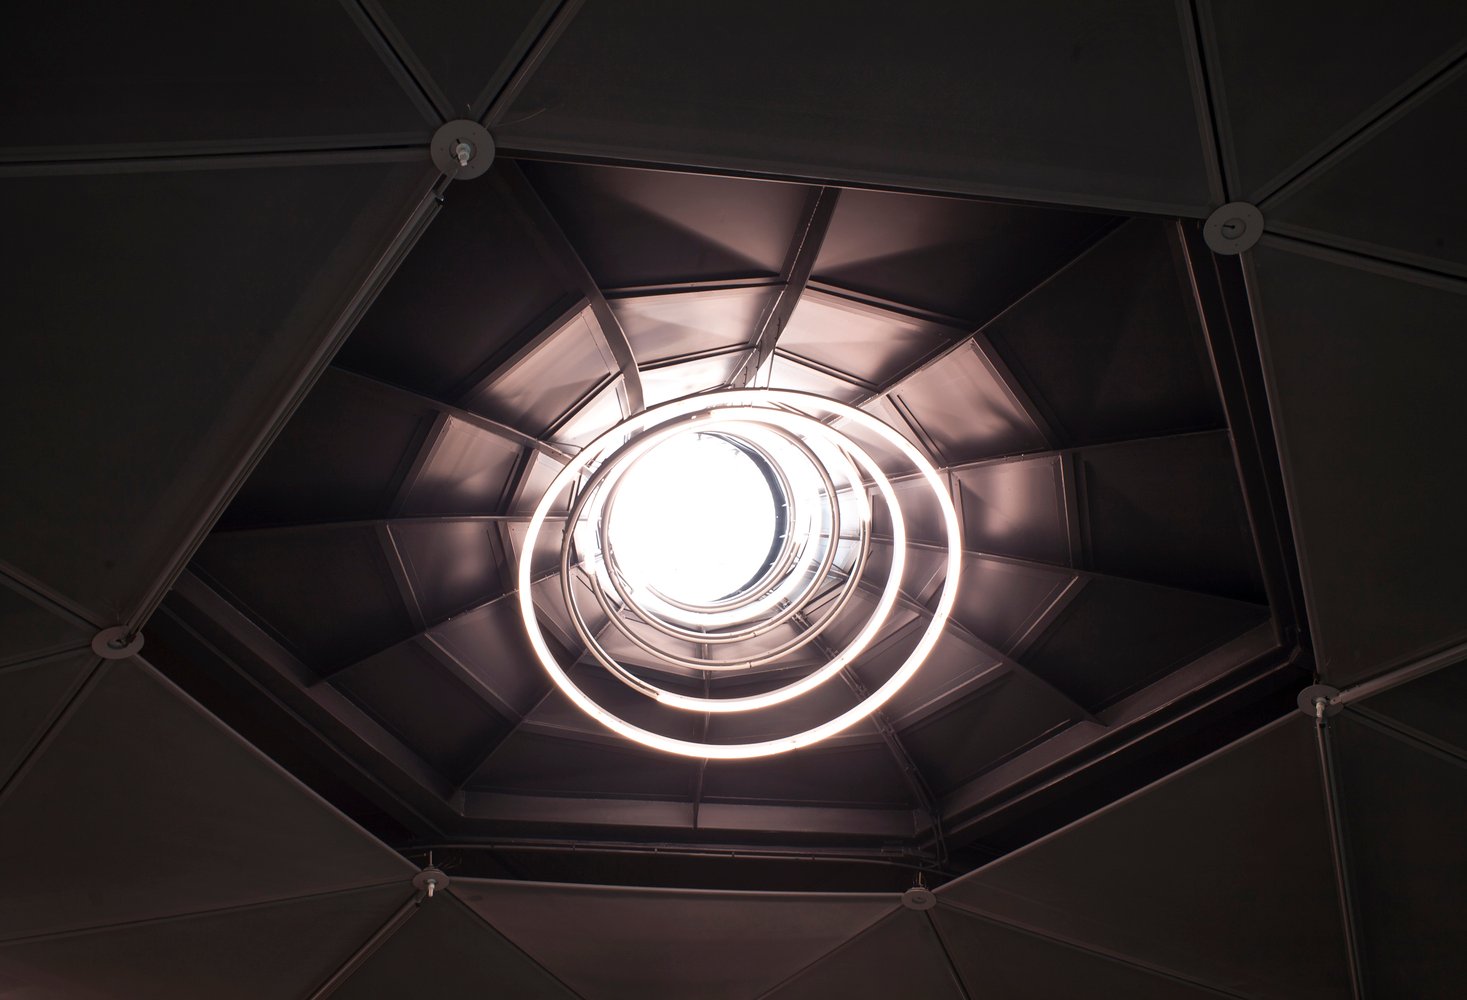
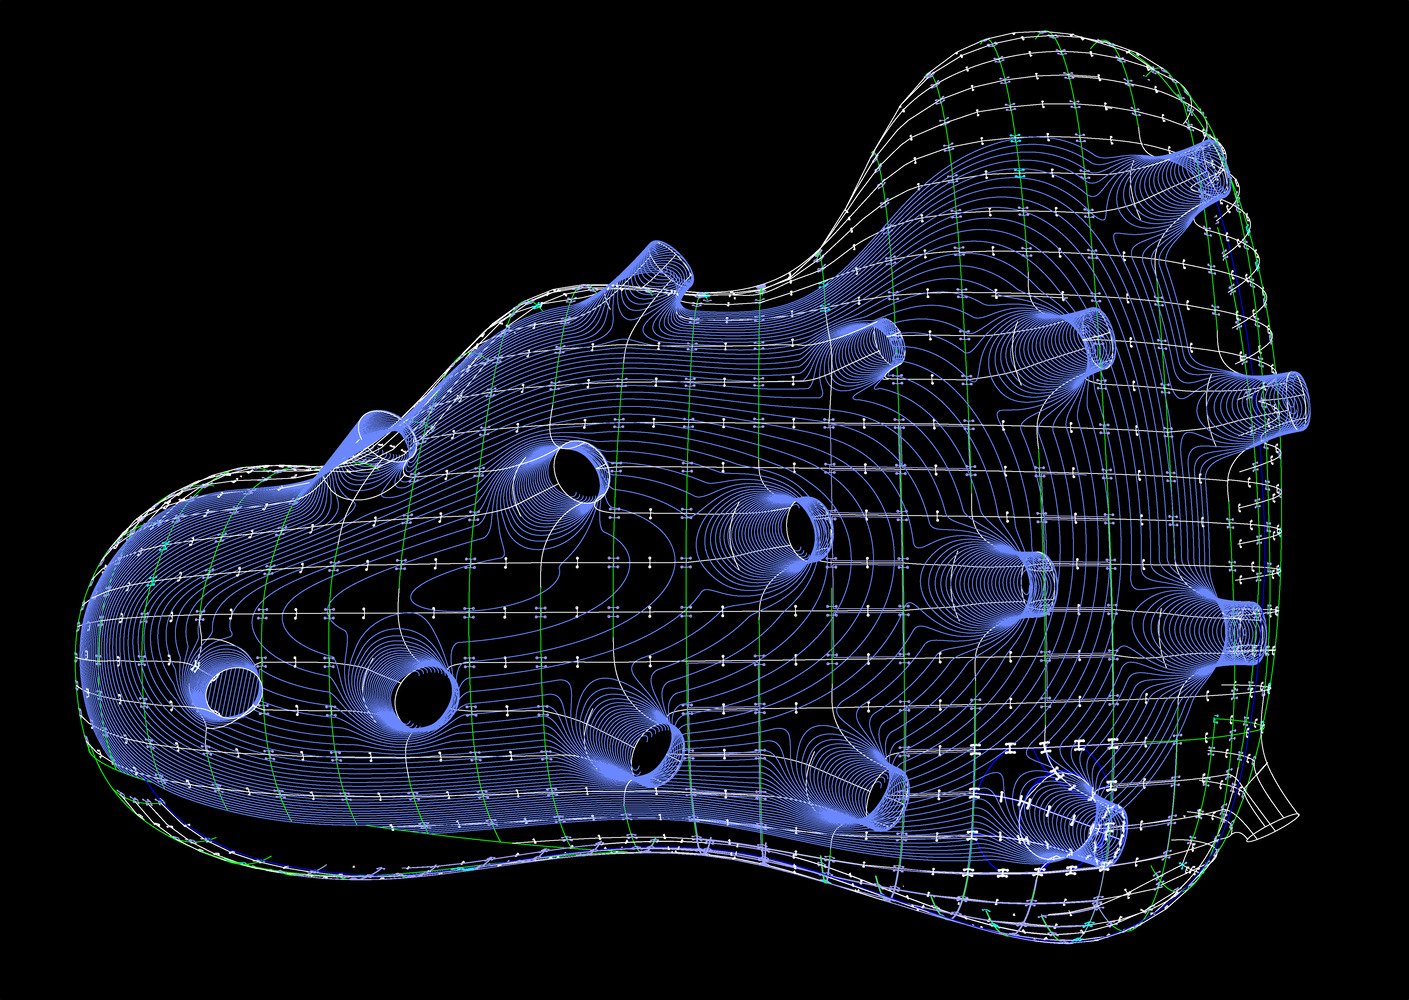
Sixteen nozzles project from the roof, interrupting the envelope’s body-like continuity. They operate as calibrated daylight apertures, although their urban role is equally significant. Each points in a different direction, converting the roof into an instrument for locating the building within Graz. The larger Schlossberg nozzle faces the Clock Tower, creating a visual exchange between the museum’s engineered shell and one of the city’s most enduring topographic landmarks.
Interior Sequence: Movement, Orientation, and Exhibition Space
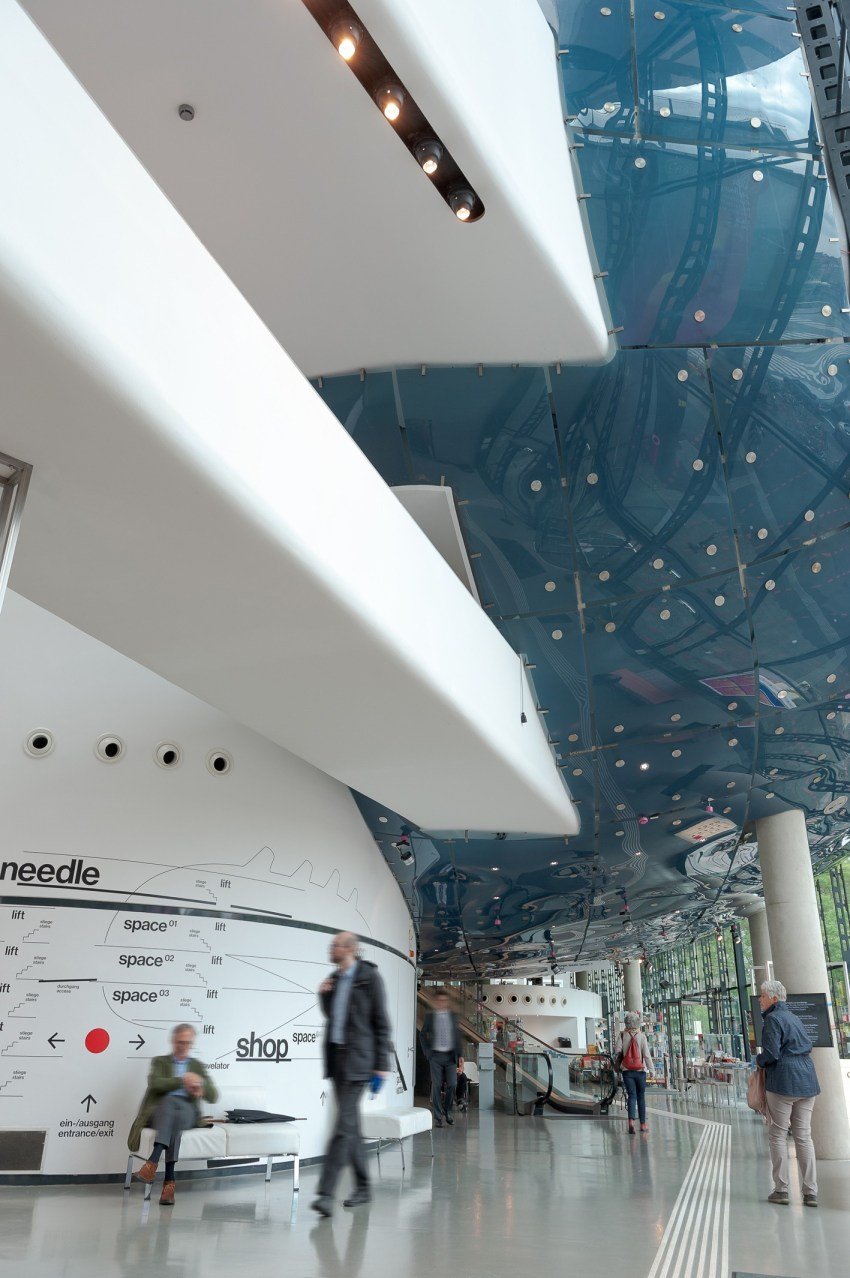
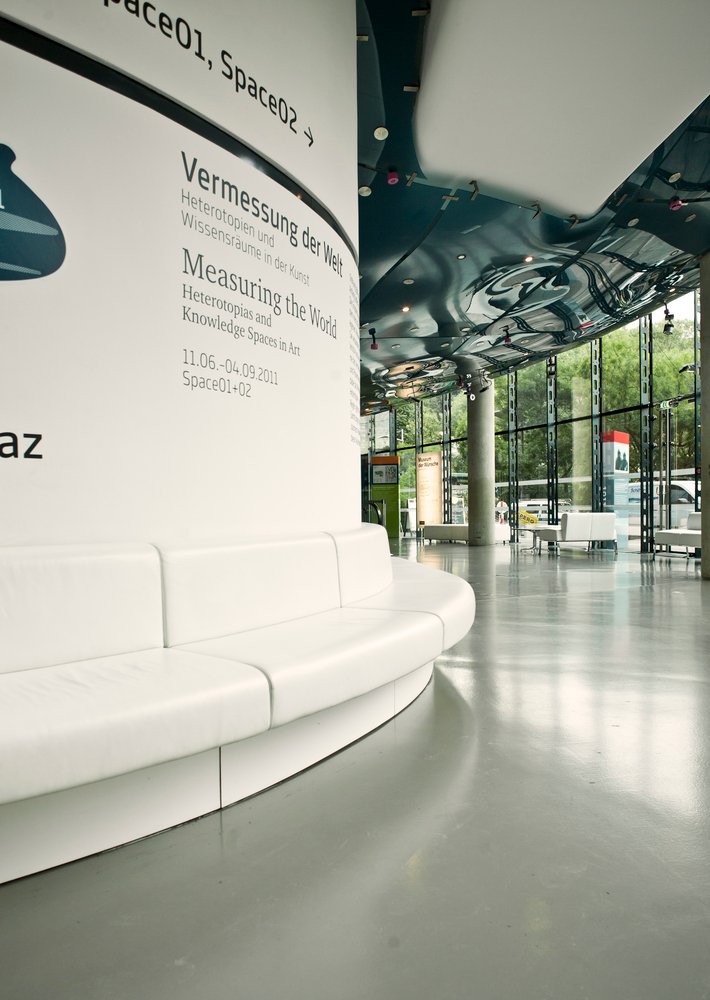
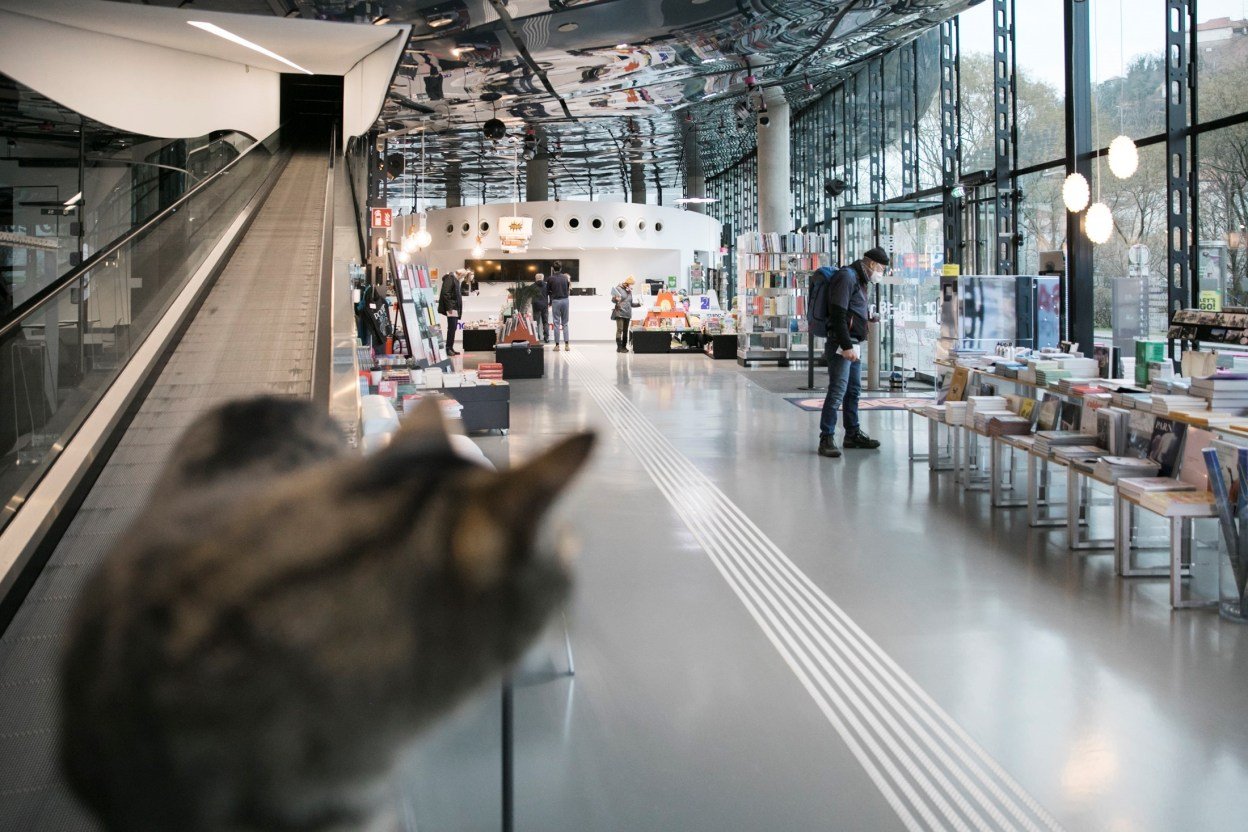
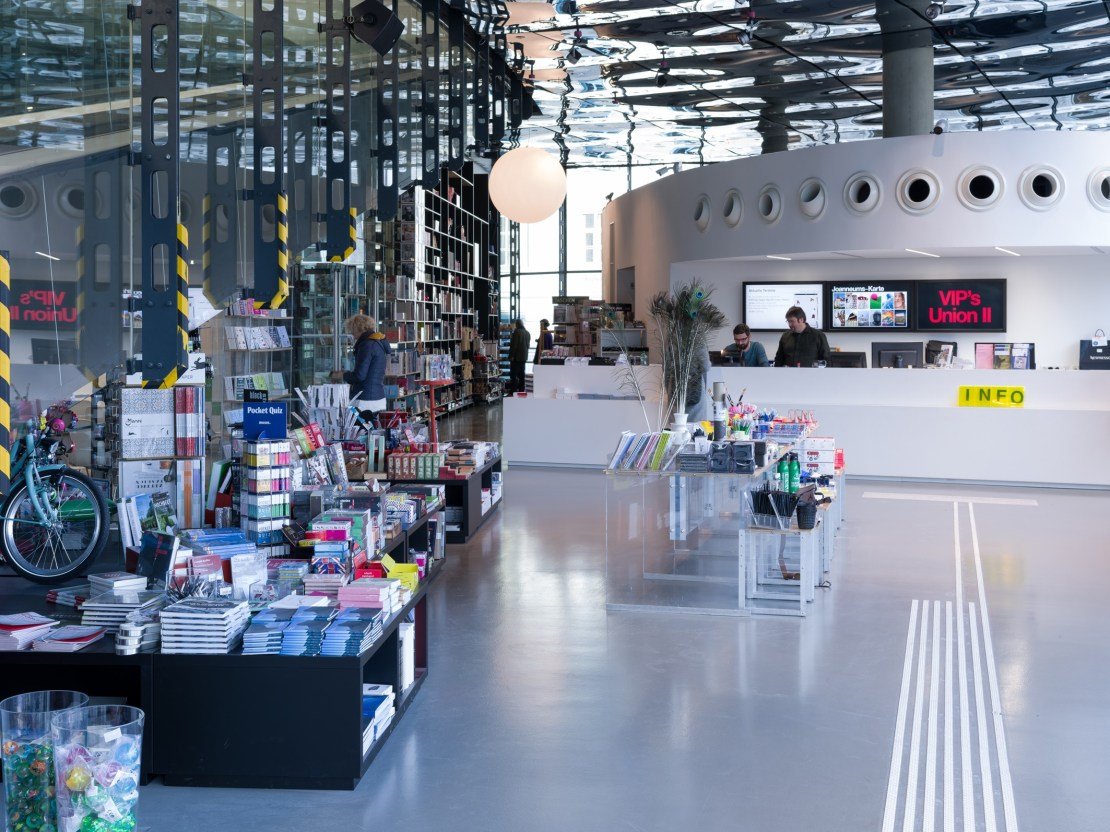
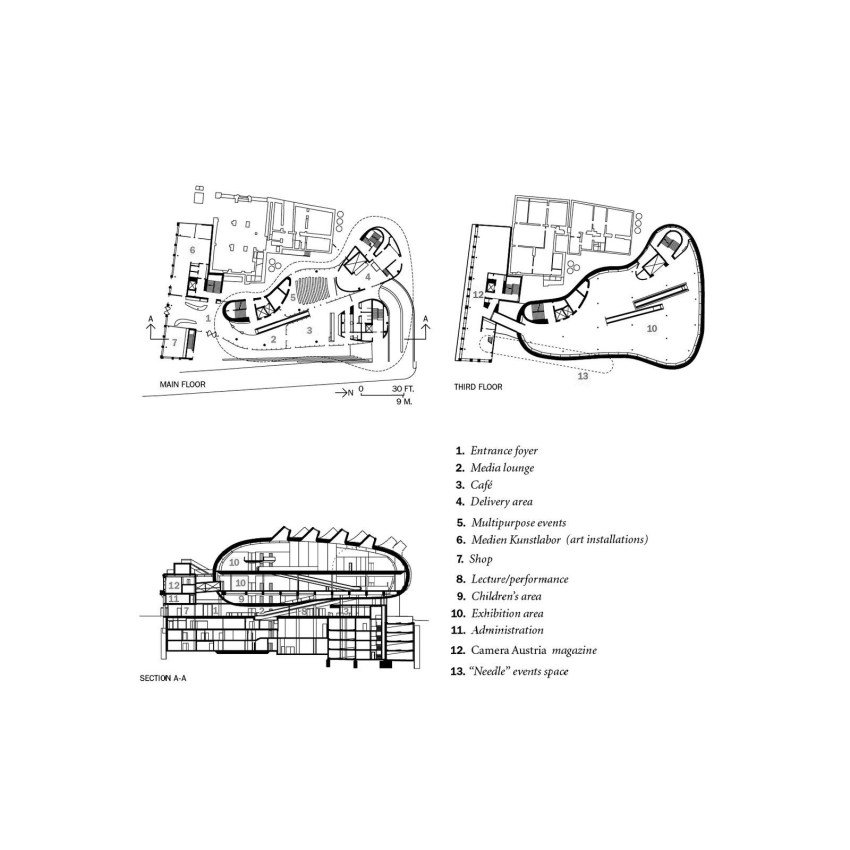
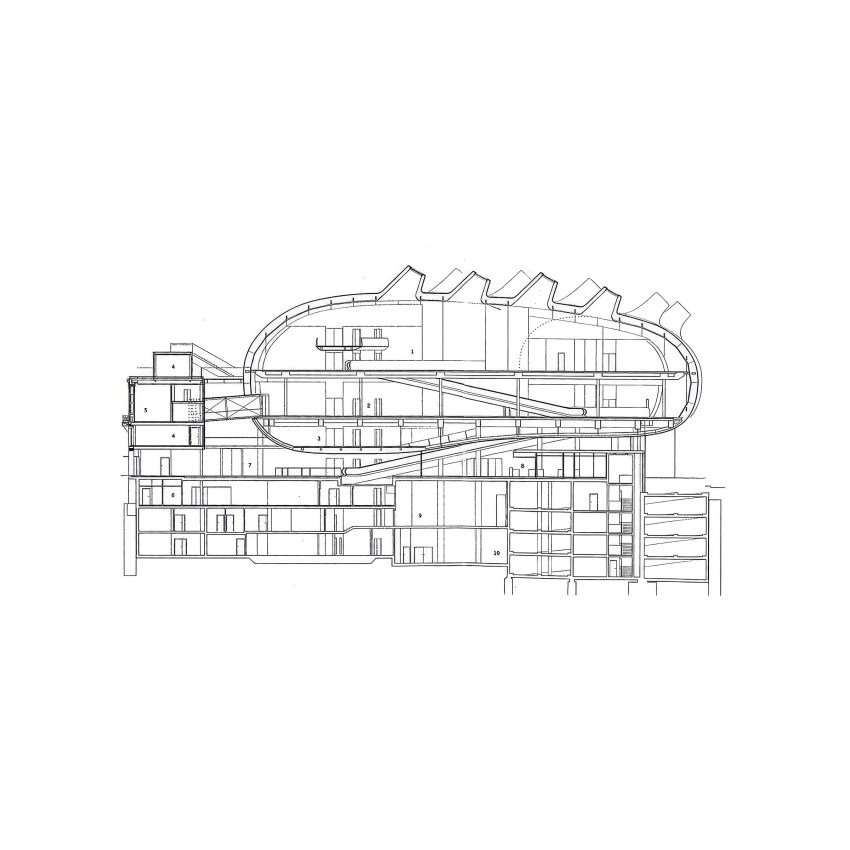
The interior is organized as a vertical sequence of spaces numbered from top to bottom, rather than as a neutral series of gallery floors. At ground level, Space04 and the foyer form the museum’s public base. Extensive glazing opens the lower level to the courtyard and street, while a mirrored, stretched ceiling reflects visitors, furniture, and circulation below the bubble’s suspended volume. The effect makes the ground floor read less as a conventional lobby than as an occupied zone beneath the larger body overhead.
The interior is organized as a vertical sequence of spaces numbered from top to bottom, rather than as a neutral series of gallery floors. At ground level, Space04 and the foyer form the museum’s public base. Extensive glazing opens the lower level to the courtyard and street, while a mirrored, stretched ceiling reflects visitors, furniture, and circulation below the bubble’s suspended volume. The effect makes the ground floor read less as a conventional lobby than as an occupied zone beneath the larger body overhead.
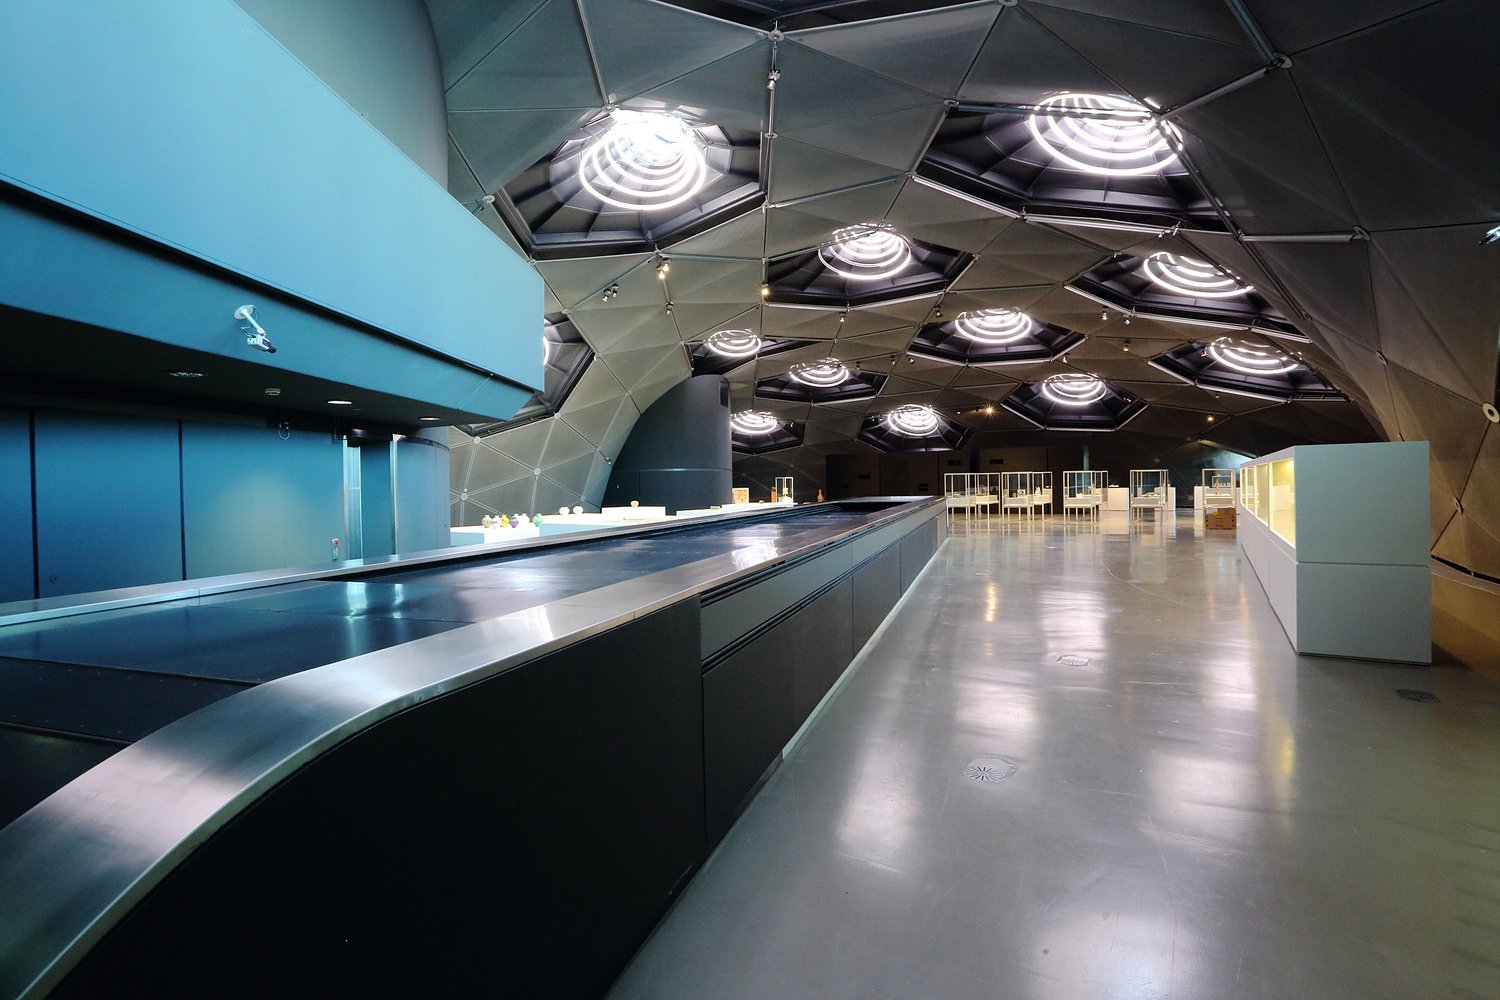
Two travelators, each approximately 30 meters long, carry visitors upward through the building. This extended mechanical ascent gives circulation a processional role. Instead of arriving immediately at a gallery threshold, visitors move gradually from the glazed foyer into Space02, with changing views of structural members, balustrades, and exhibition activity. In Space02, load-bearing columns and a curved fine-mesh wall establish the principal spatial order. The gallery is comparatively open, but its enclosure remains legible as part of the larger triangulated structural system.
Sixteen nozzles project from the roof, interrupting the envelope’s body-like continuity. They operate as calibrated daylight apertures, although their urban role is equally significant. Each points in a different direction, converting the roof into an instrument for locating the building within Graz. The larger Schlossberg nozzle faces the Clock Tower, creating a visual exchange between the museum’s engineered shell and one of the city’s most enduring topographic landmarks.
Interior Sequence: Movement, Orientation, and Exhibition Space
The interior is organized as a vertical sequence of spaces numbered from top to bottom, rather than as a neutral series of gallery floors. At ground level, Space04 and the foyer form the museum’s public base. Extensive glazing opens the lower level to the courtyard and street, while a mirrored, stretched ceiling reflects visitors, furniture, and circulation below the bubble’s suspended volume. The effect makes the ground floor read less as a conventional lobby than as an occupied zone beneath the larger body overhead.
The interior is organized as a vertical sequence of spaces numbered from top to bottom, rather than as a neutral series of gallery floors. At ground level, Space04 and the foyer form the museum’s public base. Extensive glazing opens the lower level to the courtyard and street, while a mirrored, stretched ceiling reflects visitors, furniture, and circulation below the bubble’s suspended volume. The effect makes the ground floor read less as a conventional lobby than as an occupied zone beneath the larger body overhead.
Two travelators, each approximately 30 meters long, carry visitors upward through the building. This extended mechanical ascent gives circulation a processional role. Instead of arriving immediately at a gallery threshold, visitors move gradually from the glazed foyer into Space02, with changing views of structural members, balustrades, and exhibition activity. In Space02, load-bearing columns and a curved fine-mesh wall establish the principal spatial order. The gallery is comparatively open, but its enclosure remains legible as part of the larger triangulated structural system.
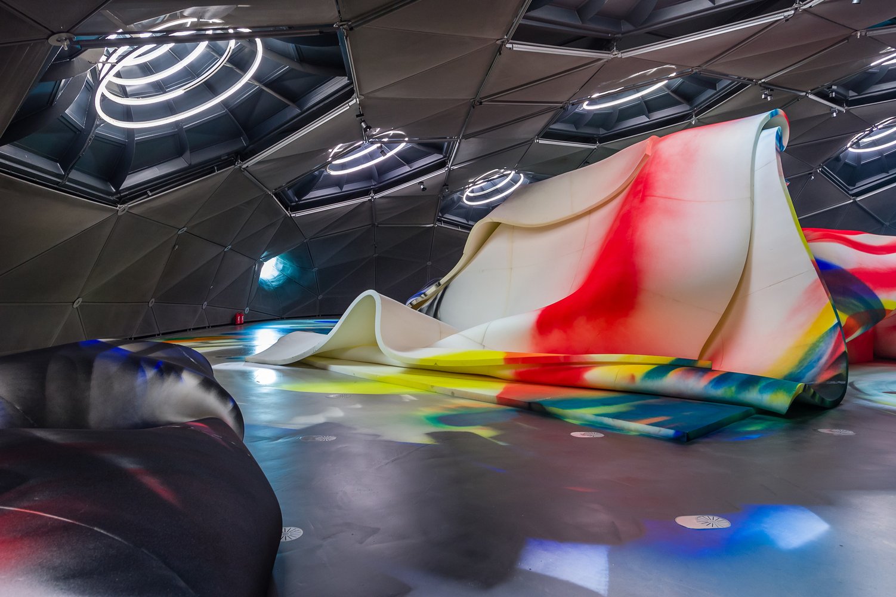
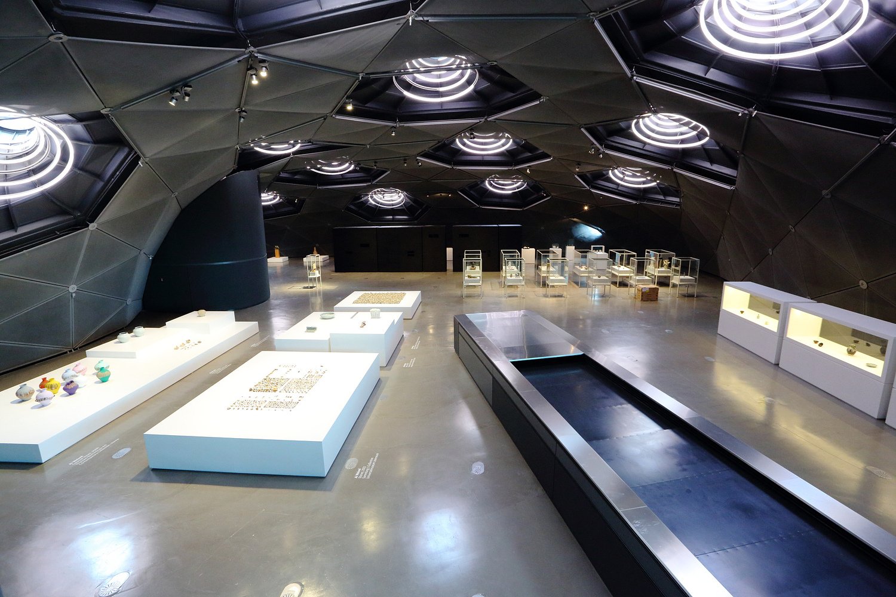
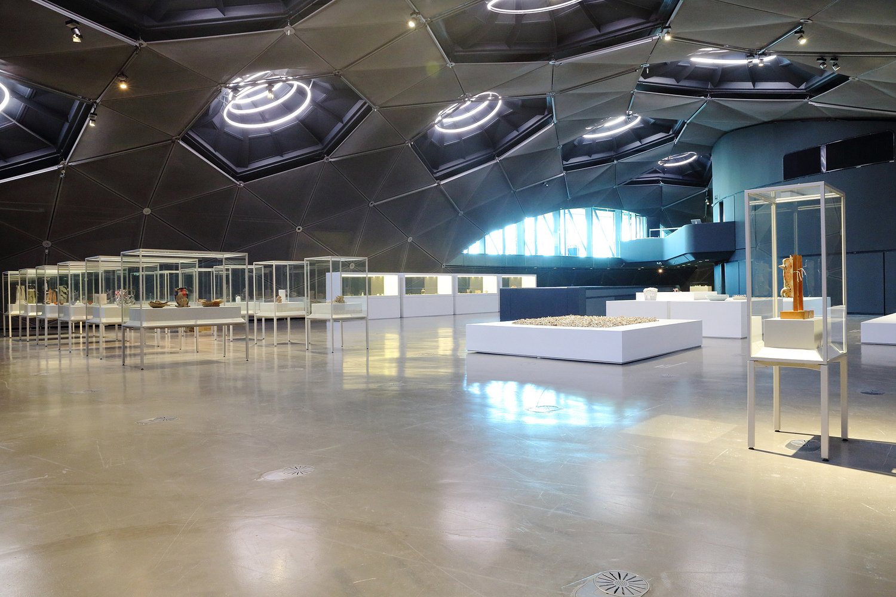
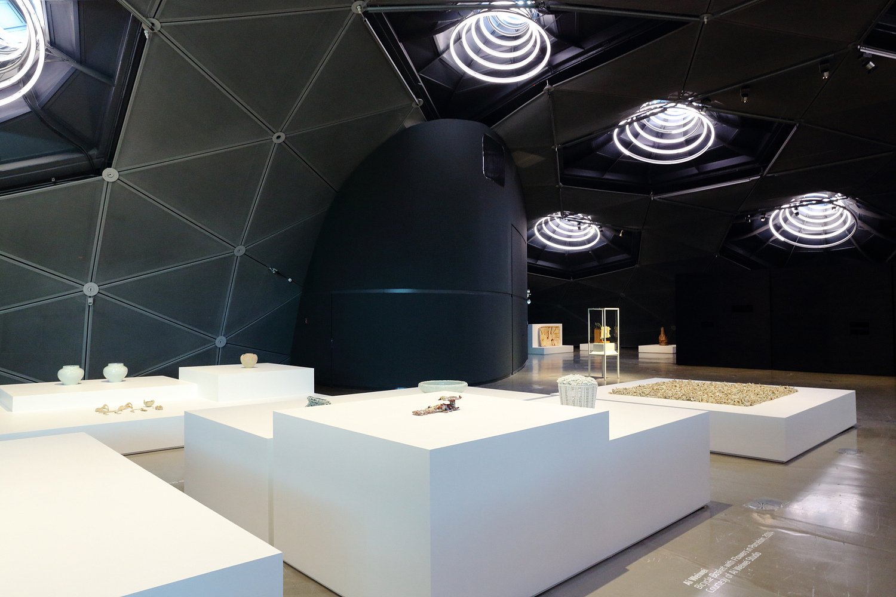
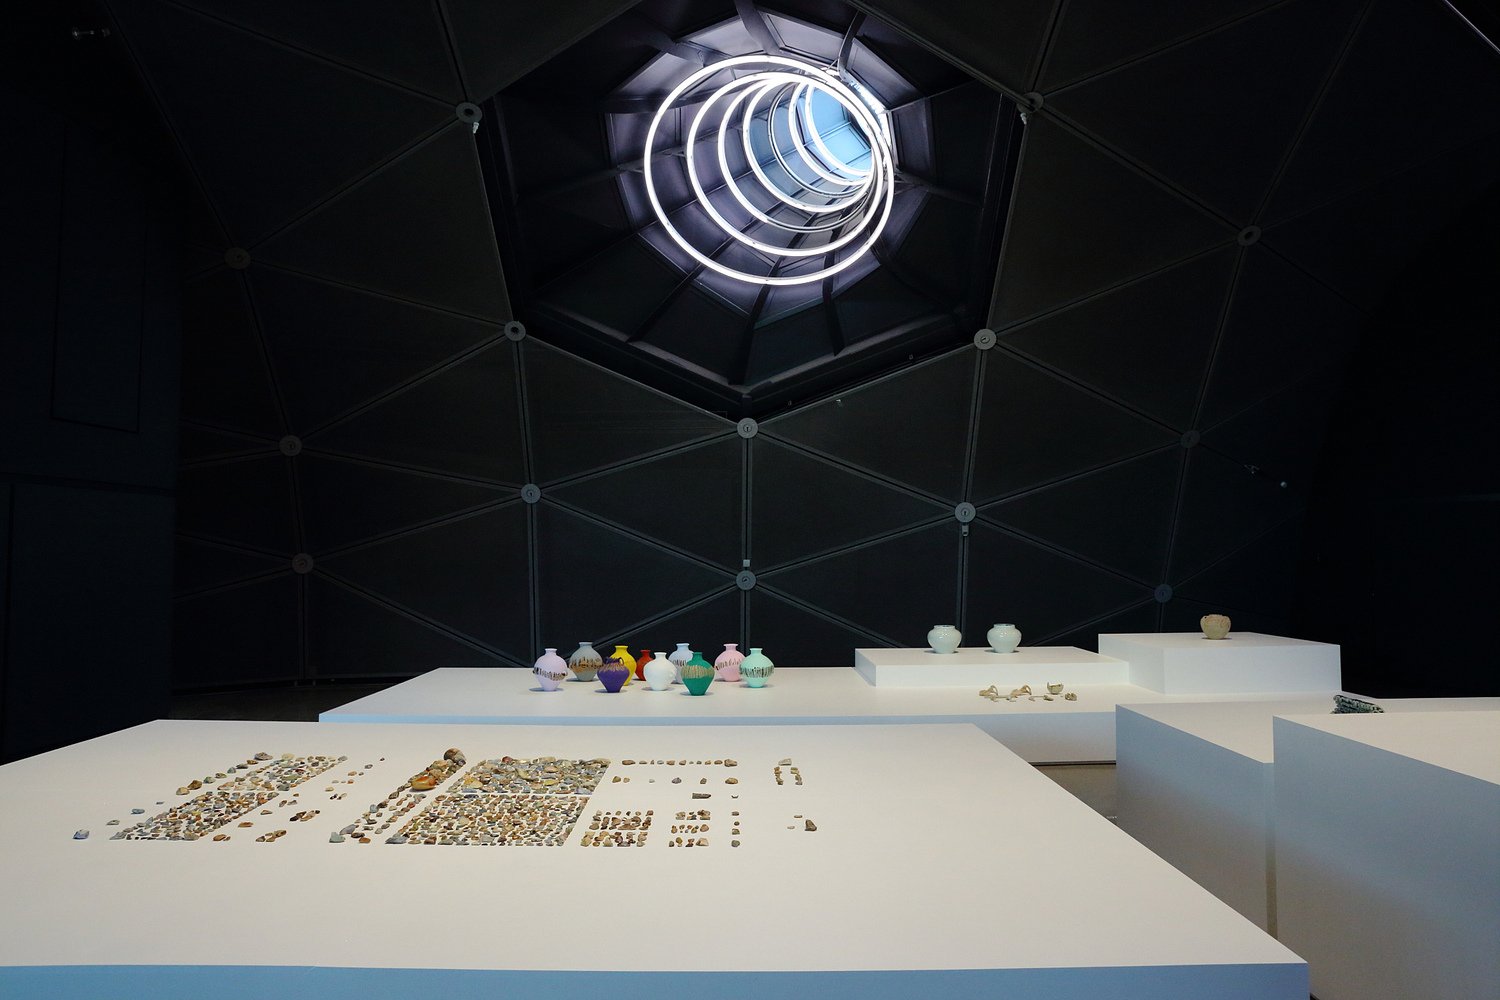
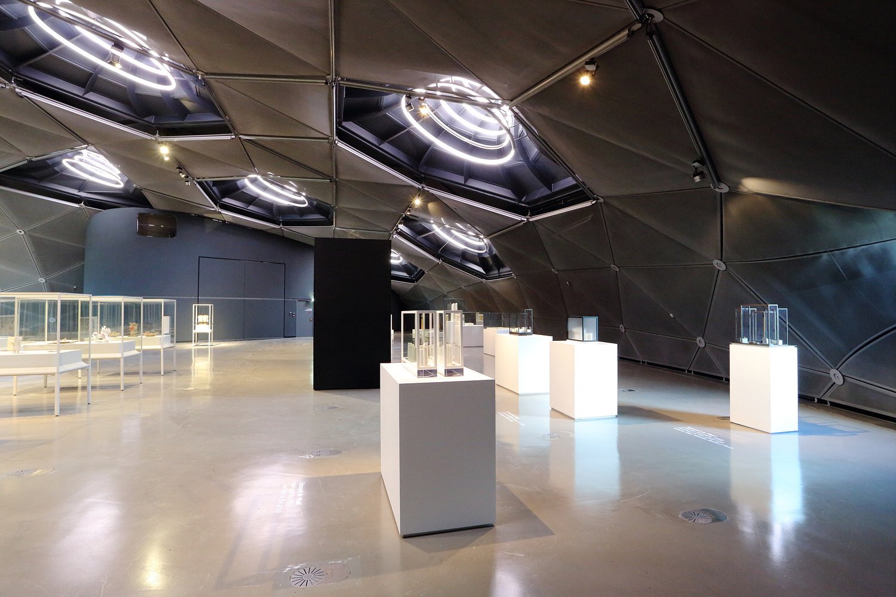
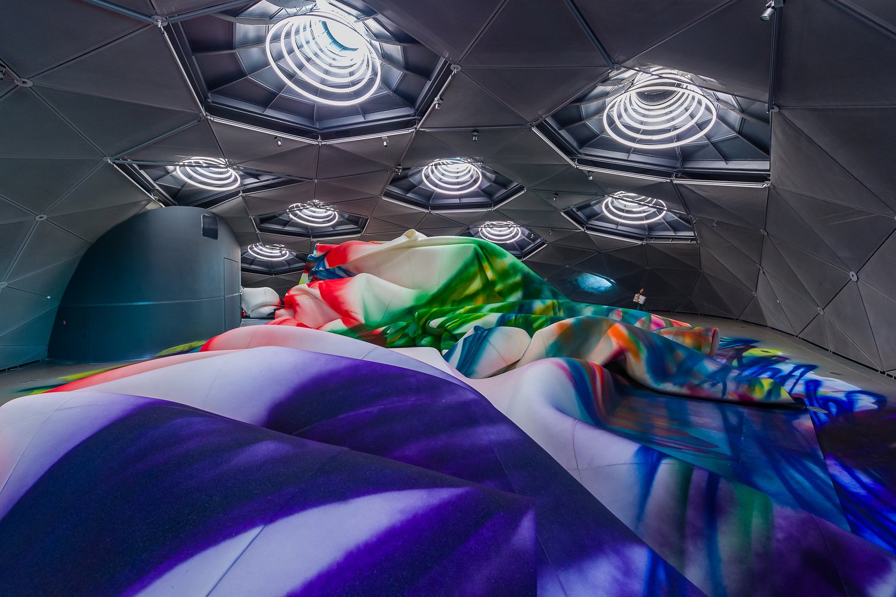
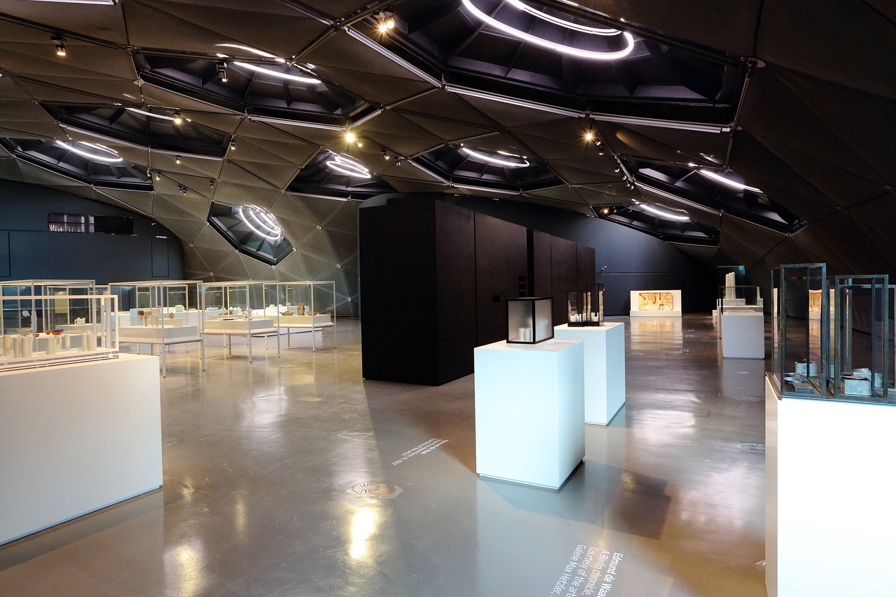
Space01 occupies the upper volume beneath the domed roof, where the nozzles modulate daylight and introduce directional depth into the gallery. Their projecting forms prevent the ceiling from becoming a smooth, abstract surface, giving the exhibition room a strongly shaped overhead condition. Space03, developed for art education, exposes the spatial consequences of the suspended steel structure through sloping surfaces that visitors can physically occupy. The building therefore treats education, movement, and exhibition as related architectural experiences. At the lower level, views toward Esther Stocker’s geometric courtyard mural extend this public sequence beyond the envelope.
BIX Facade and the Building as Urban Interface
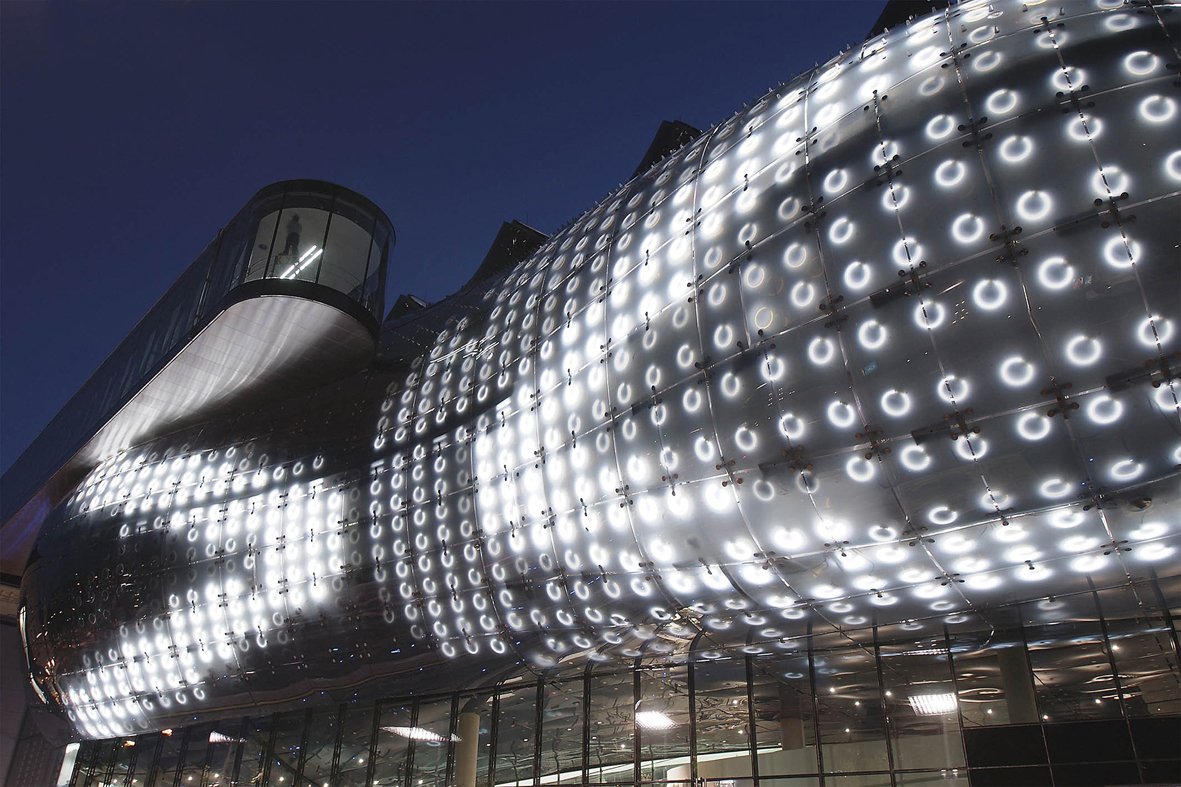
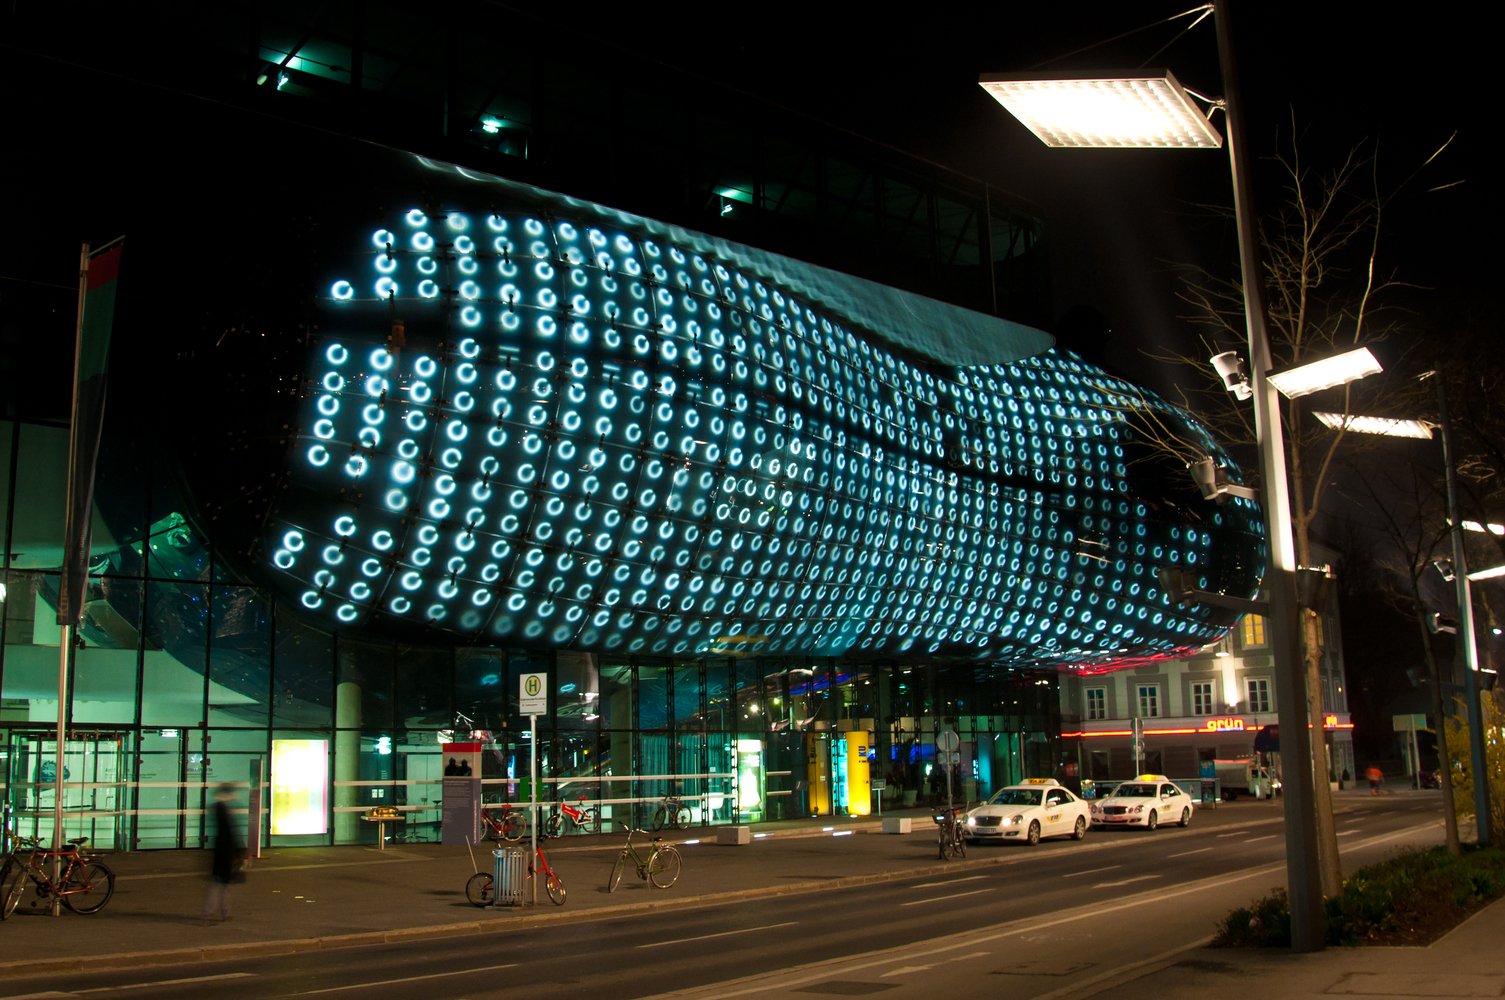
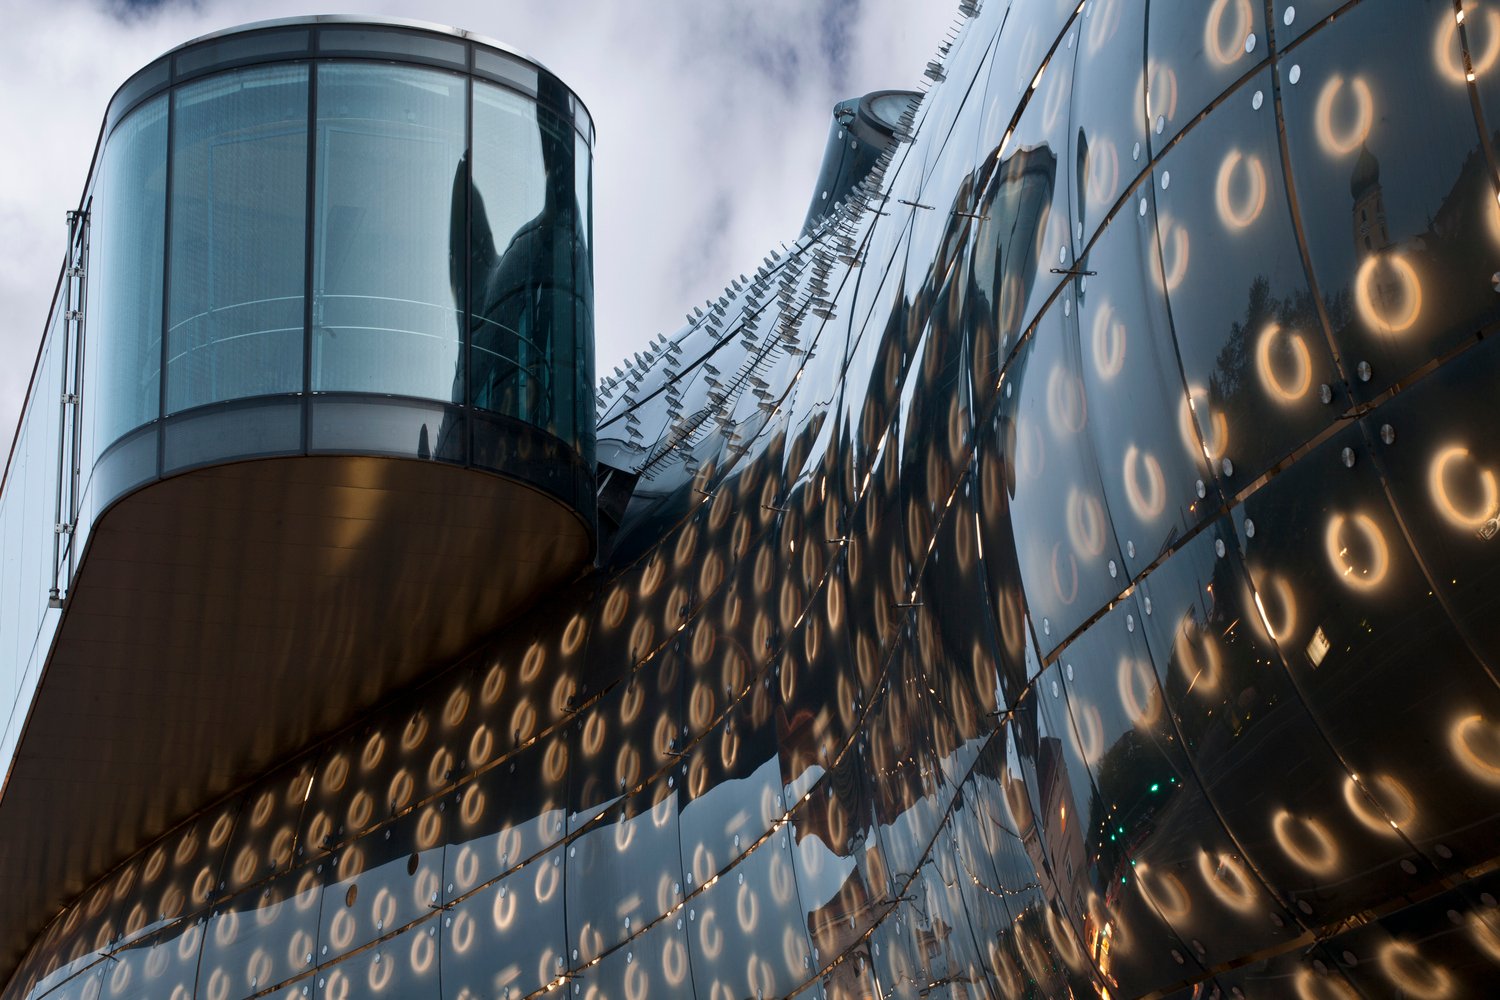
On the Lendkai elevation, the BIX facade transforms part of the acrylic skin into a low-resolution urban screen. Designed by realities: united, it consists of 926 circular fluorescent lamps, each controlled independently and visible behind the blue cladding. The system can produce changing light fields and moving image sequences without sacrificing the facade’s physical thickness and curvature. Rather than applying a screen to a building, BIX is embedded within the building’s outer layer.
On the Lendkai elevation, the BIX facade transforms part of the acrylic skin into a low-resolution urban screen. Designed by realities: united, it consists of 926 circular fluorescent lamps, each controlled independently and visible behind the blue cladding. The system can produce changing light fields and moving image sequences without sacrificing the facade’s physical thickness and curvature. Rather than applying a screen to a building, BIX is embedded within the building’s outer layer.
The facade’s pixelated operation complicates the museum’s biomorphic reading. During the day, panel joints, fixings, and the regular distribution of lamps expose the technical grid beneath the curved surface. At night, the illuminated circles turn the skin into a coarse field of light whose resolution is calibrated for urban distance rather than close visual detail. The facade can carry artist-produced work and abstract visual material, extending activity from the galleries onto the riverfront without reducing the architecture to a conventional signboard.
The Needle provides a contrasting geometric operation. This approximately 40-meter glazed viewing platform projects from the top of the bubble as a rectilinear element fixed at its center to the steel structure. Its orthogonal clarity is deliberately at odds with the softer, expanded form below. Positioned above the river corridor and adjacent roofscape, it frames Graz as a distant field of streets, hills, and historic towers, while also making the building’s own attachment to the city visible from within.
Source: Peter Cook and Colin Fournier
m i l i m e t d e s i g n – w h e r e t h e c o n v e r g e n c e o f u n i q u e c r e a t i v e s
m i l i m e t d e s i g n – w h e r e t h e c o n v e r g e n c e o f u n i q u e c r e a t i v e s












Since 2009. Copyright © 2026 milimetdesign. All rights reserved. Contact: milimetdesign@milimet.com